

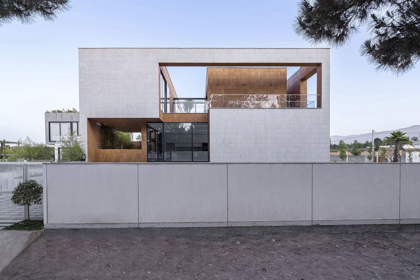
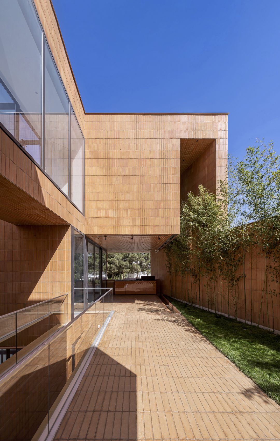
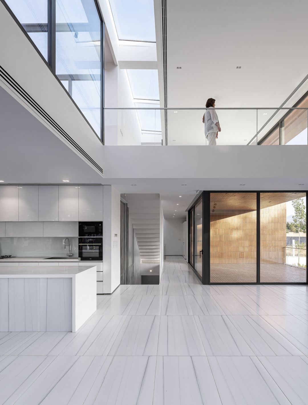
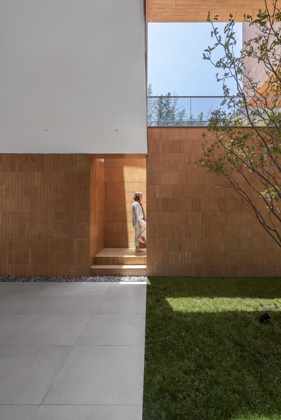
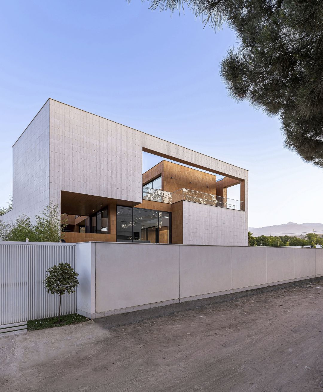
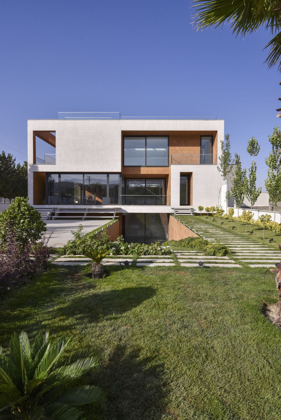
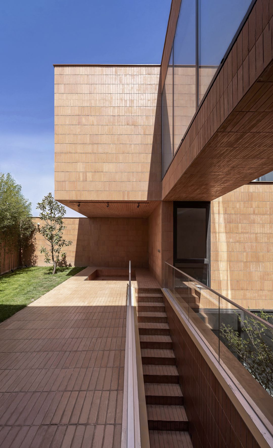
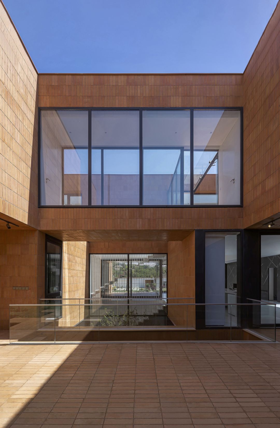
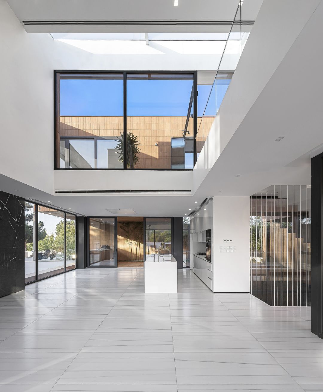
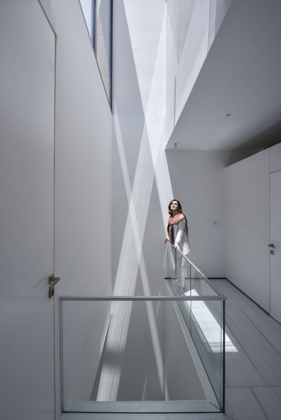
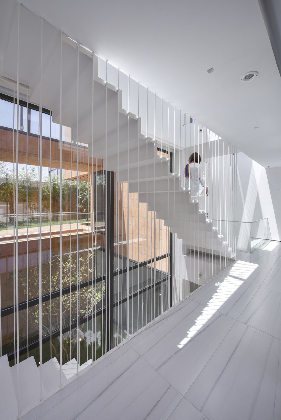
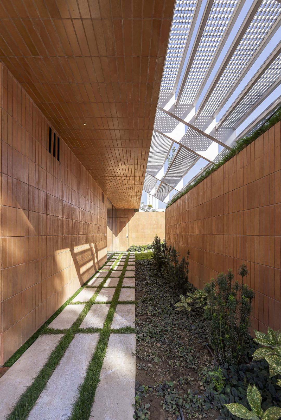
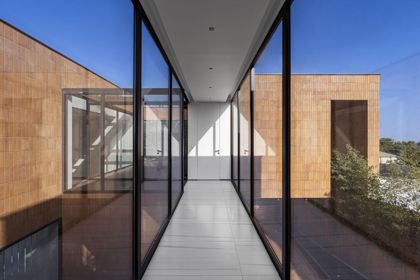
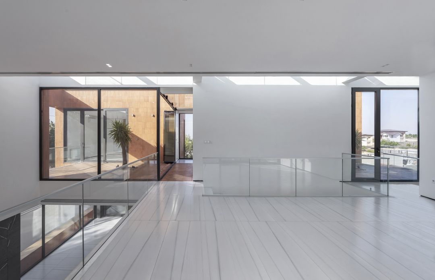
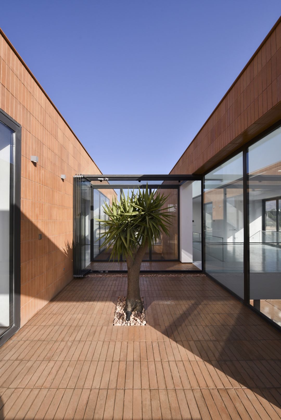
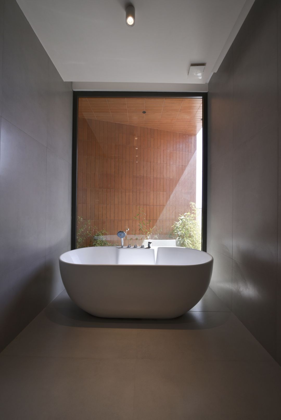
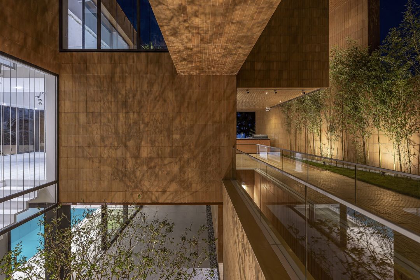
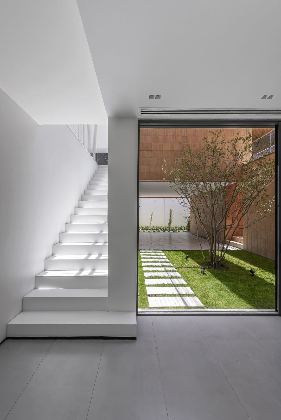
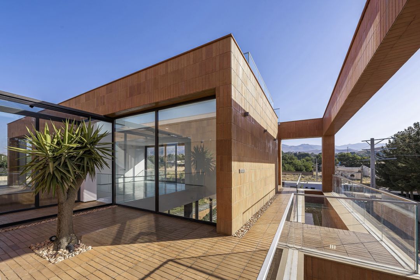
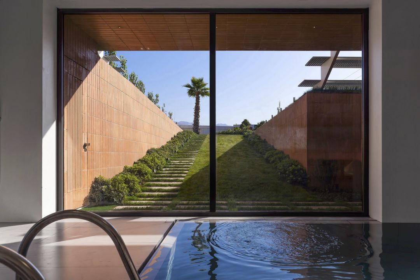
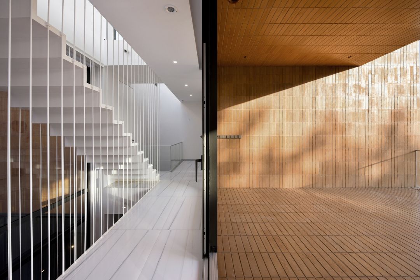
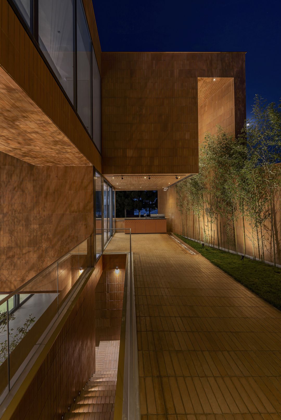
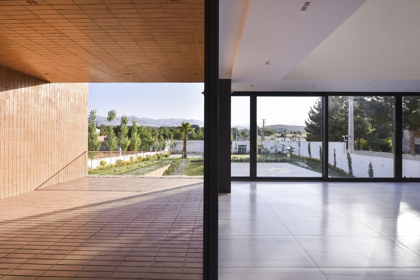
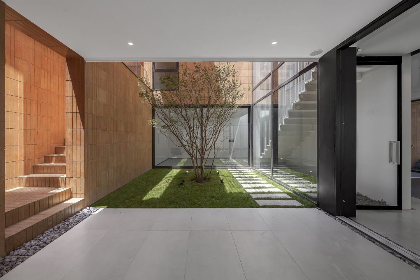
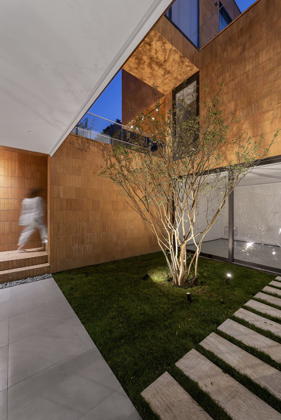
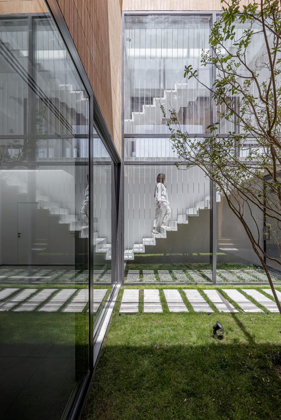
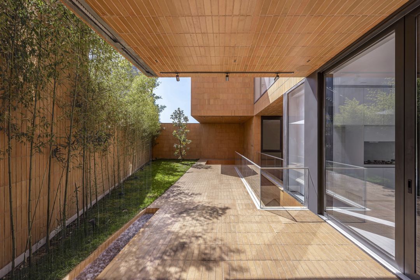
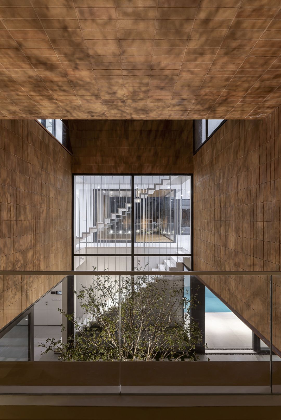
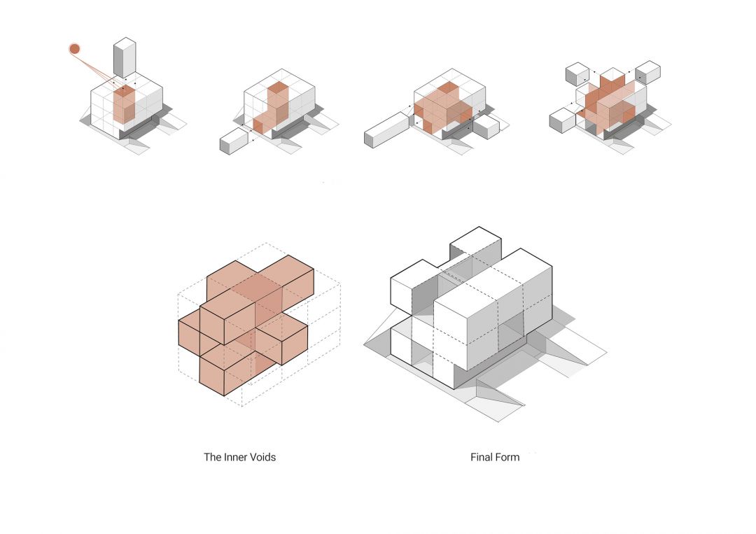
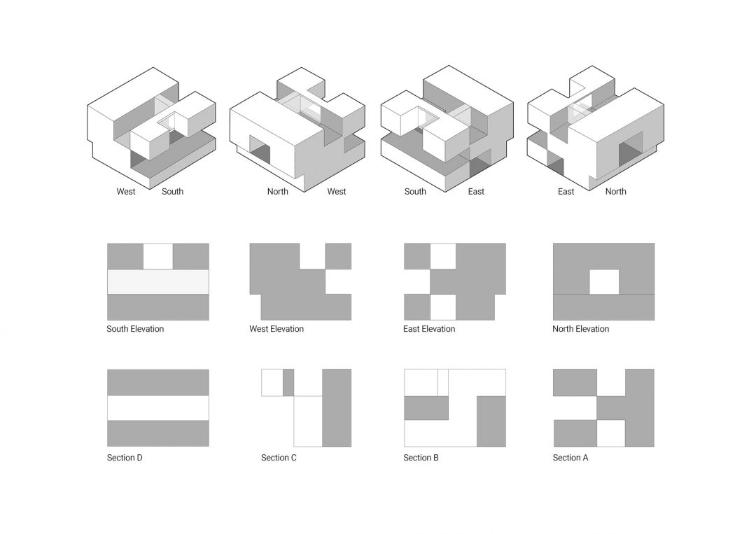
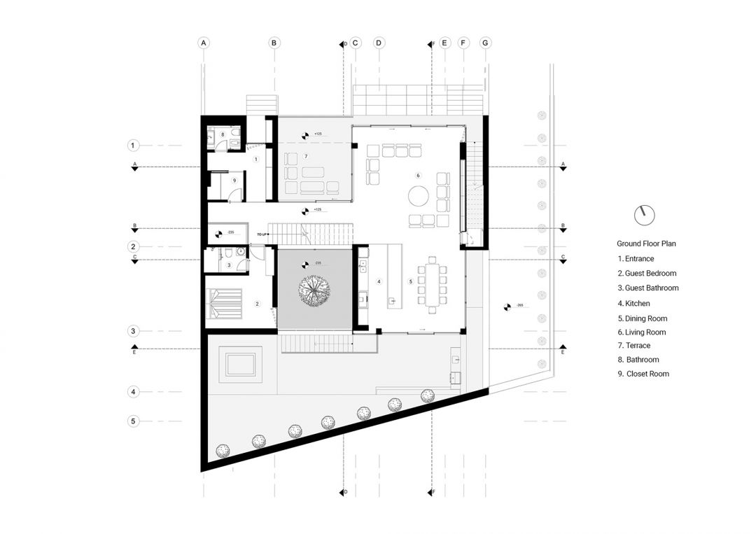
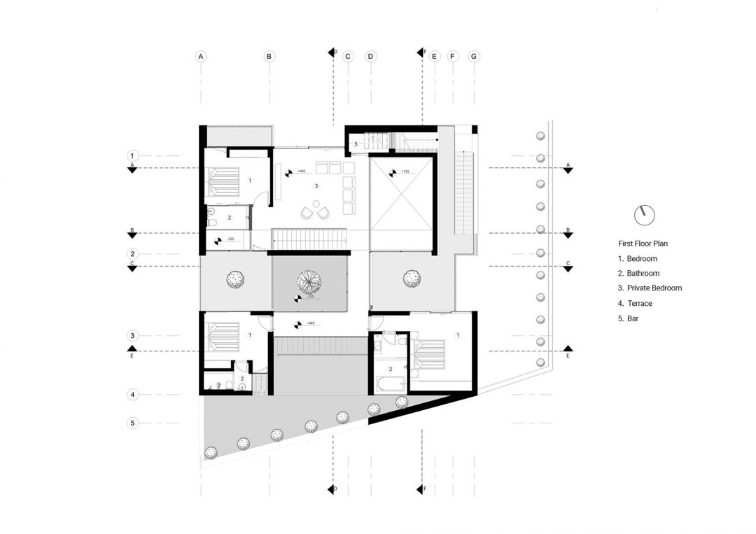
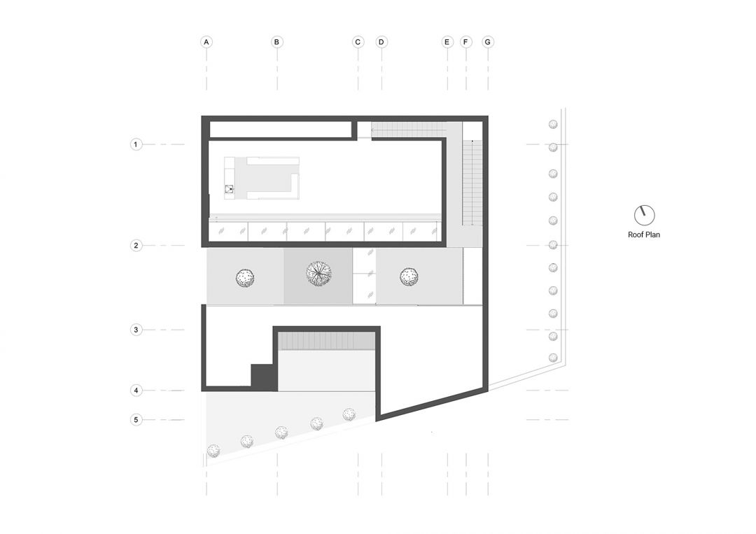
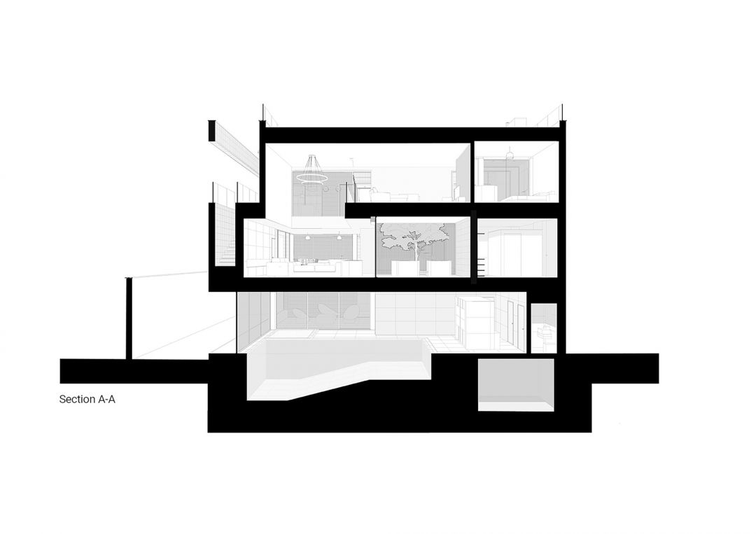
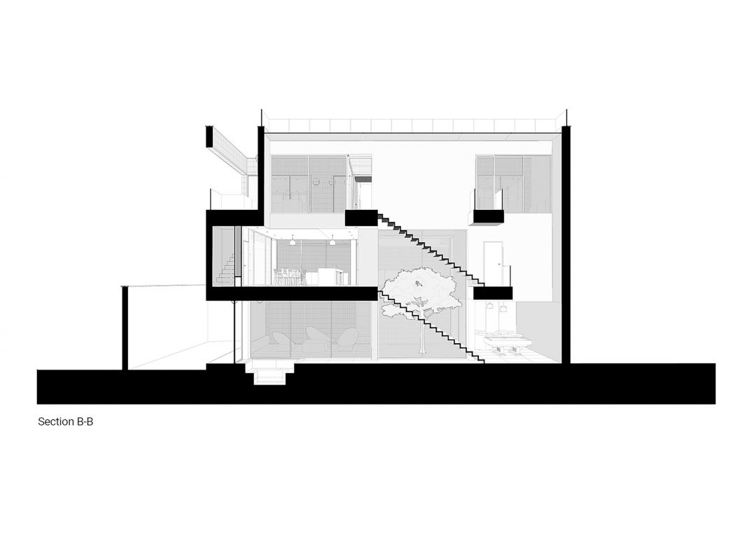
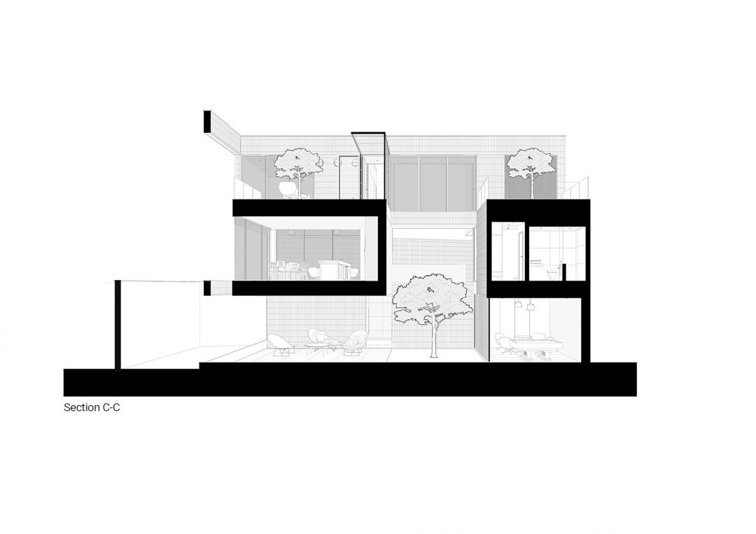
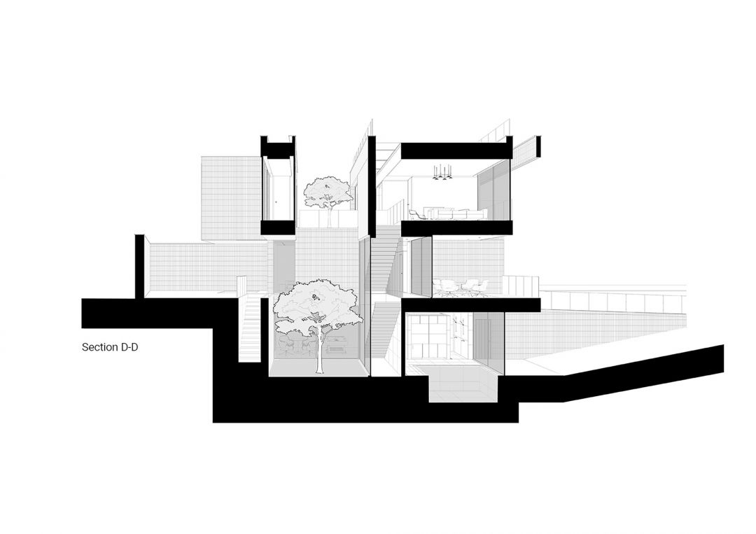
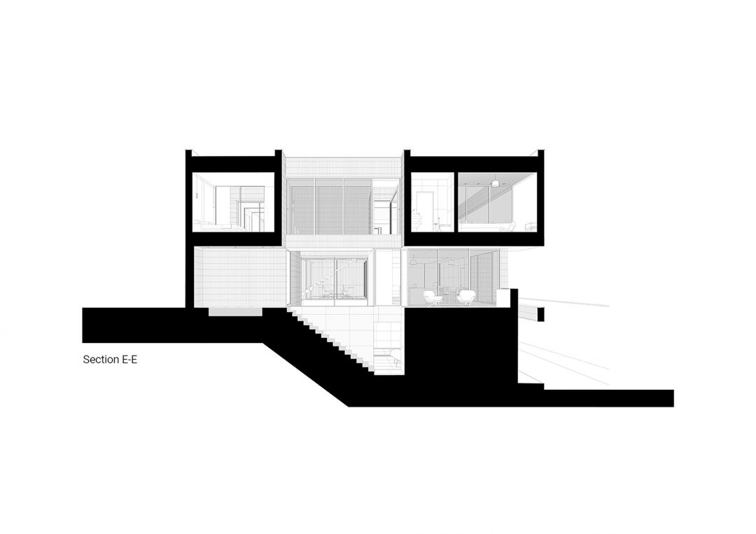
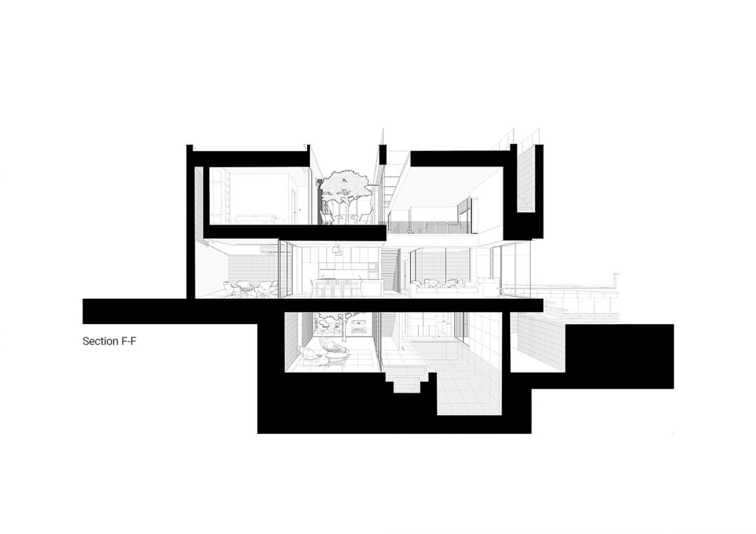
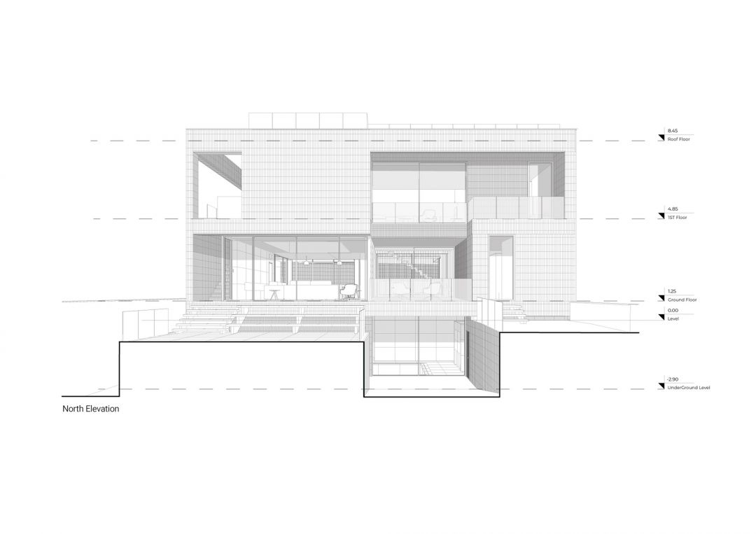
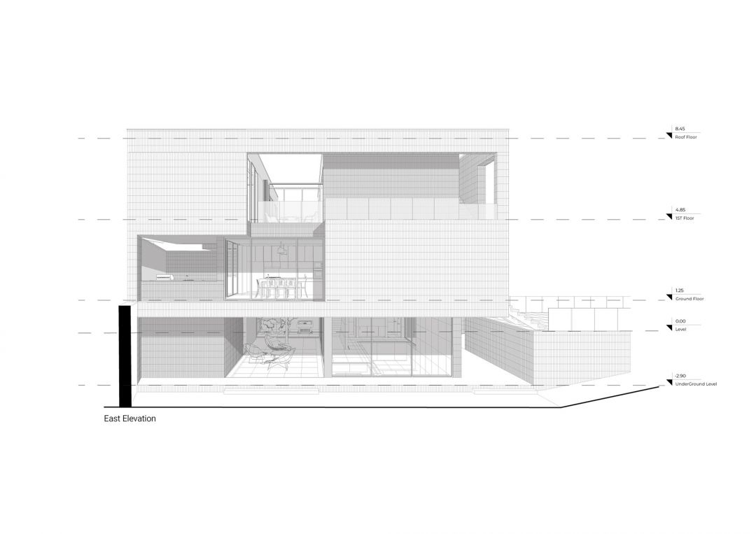
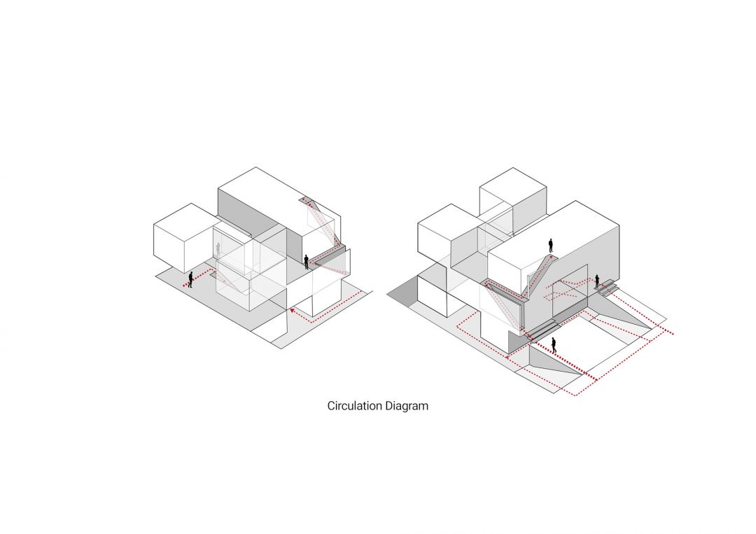
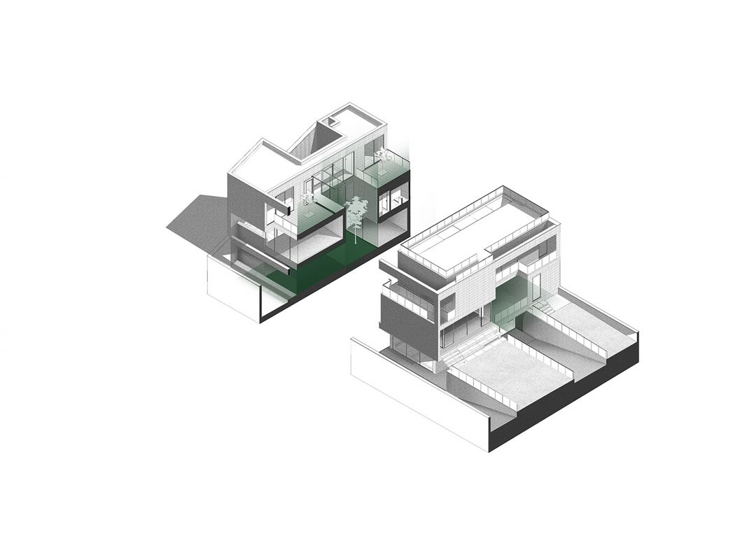
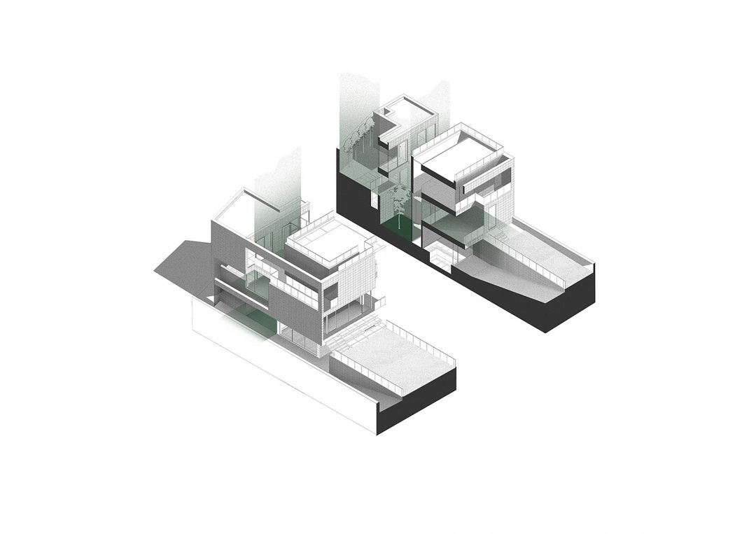
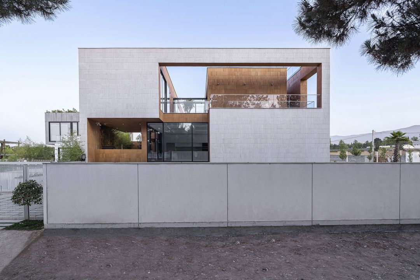
The proliferation of villas on Tehran's outskirts reflects more than a desire to escape the city's clamor and density. These homes embody a spirited pursuit of leisure and conviviality. The dynamic interplay of indoor and outdoor spaces, coupled with a playful exploration of different design eras, creates an atmosphere of intrigue and vitality. These villas are stages for the celebration of life, where residents and guests alike can wander, discover, and immerse themselves in a world of endless fascination. Spaces that offer a heightened incentive to stimulate the taste and curiosity of their subjects, where the unexpected leaves a special sensory quality in the mind of the viewer. The play of solid and void volumes, diverse paths, and stairways, not only strengthens the permeability of spaces but also offers a potential opportunity for viewers to climb over the building and become one with the fluidity of the spaces as their memories evolve.
建筑师:AsNow Design & Construct
面积:540 平方米
年份:2024
摄影:穆罕默德·侯赛因·哈姆泽卢伊
制造商:Dimeh、kasra、shayco、tscoglass
首席建筑师:索尔玛兹·塔塔里、埃赫桑·塔瓦索利
类别:住宅
设计团队:尼拉·沙赫穆罕默迪、法里德·拉贾比
细部设计团队:马苏梅·沙斯蒂
项目经理:巴赫曼·扎里、索海尔·萨比利
平面设计:内达·贾汉塔布
业主:霍塞尼工程师、梅赫迪内贾德博士
机械工程:梅赫迪·梅赫拉瓦兰
土木工程:法哈德·巴赫拉米
施工单位:AsNow设计与施工公司
城市:库萨尔
国家:伊朗

 在线_在线客服二
 在线客服一
 赣公网安备 36112302000126号