

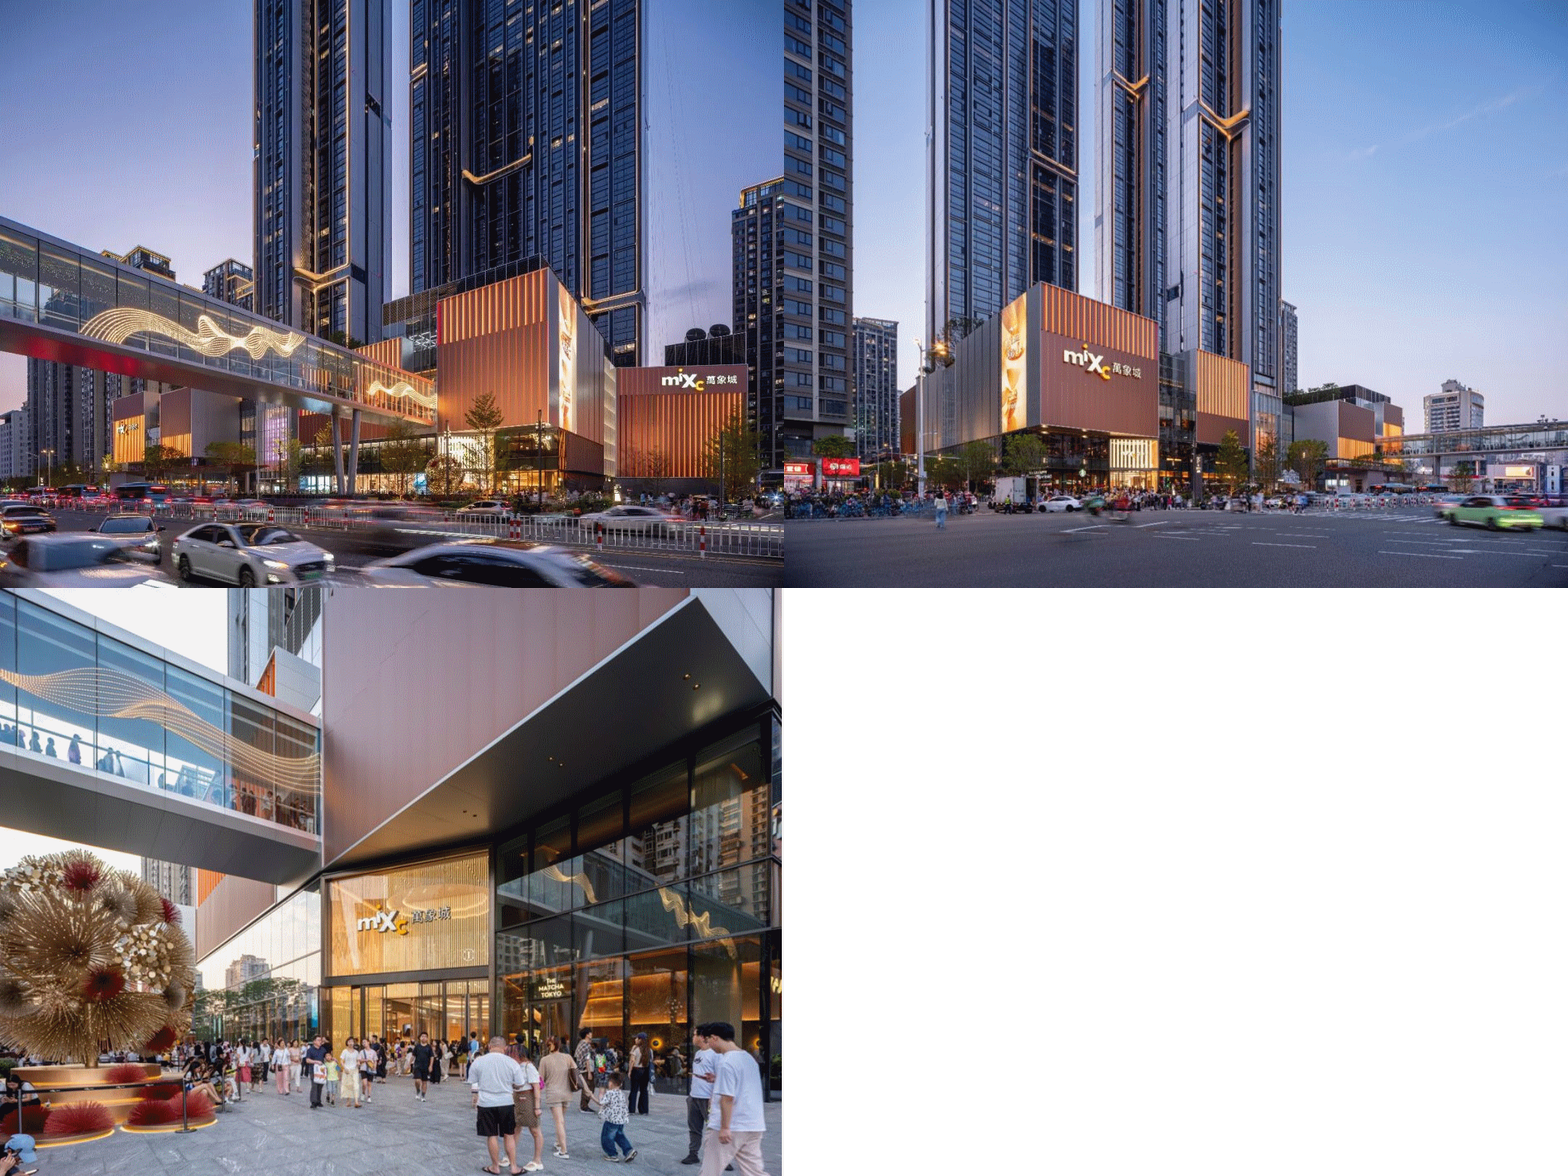
厦门万象城二期项目实景图
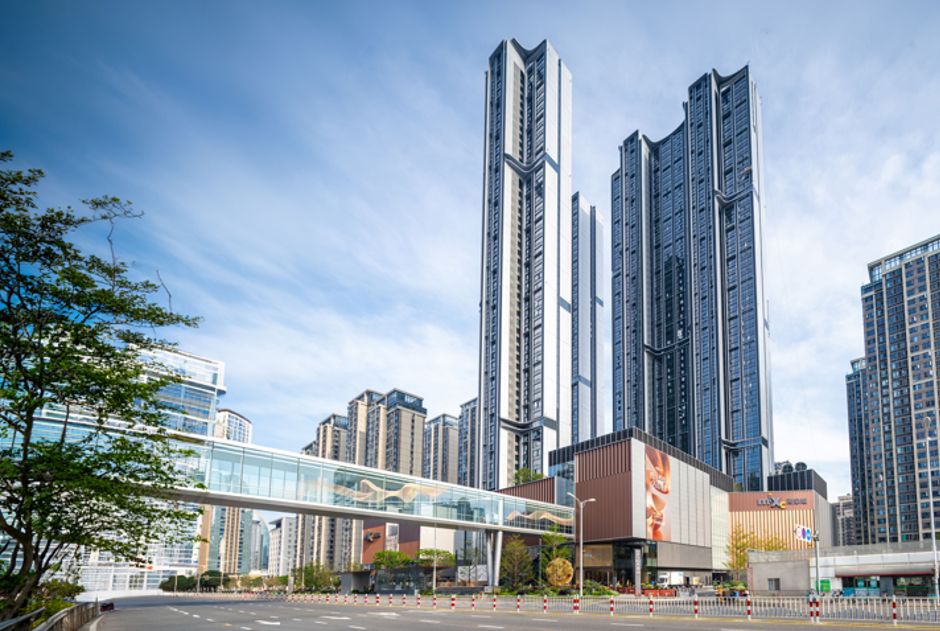
黄昏全景
2022年,5+Design受华润置地委托,正式踏上厦门这片土地,开始勘访基地、投入设计工作。从最初的头脑风暴到竣工,整个项目倾注了业主与设计团队近四年的心血与反复打磨。
In 2022, commissioned by China Resources Land, 5+Design began work in Xiamen, launching site research and design studies. From the earliest brainstorming sessions to today, the project reflects nearly four years of close collaboration, dedication, and refinement between the client and design team.
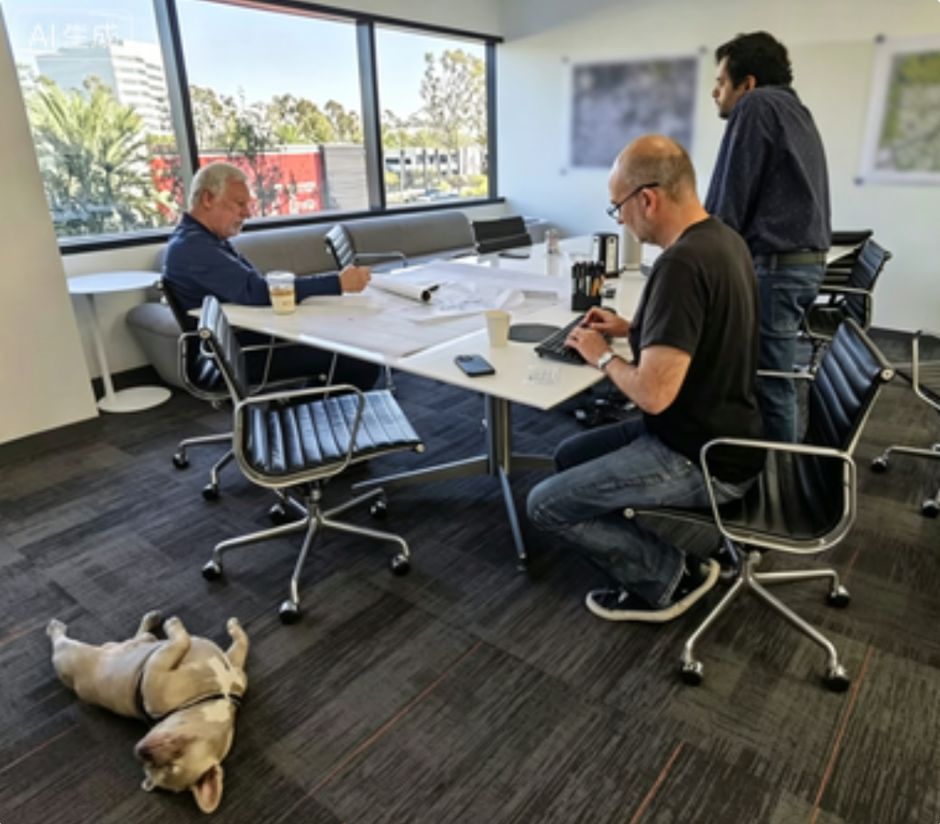
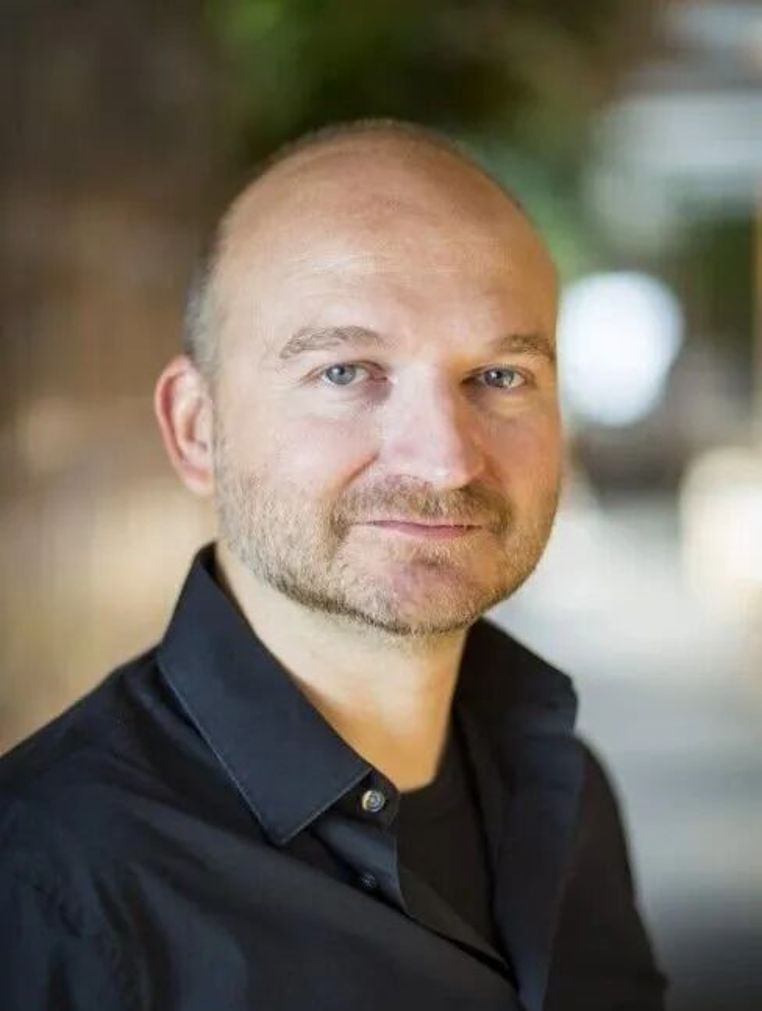
项目主创:保罗.格希乔维茨PAUL GASIORKIEWICZ
自2022年启动调研以来,5+Design团队深入了解了厦门——一座拥有深厚历史文化底蕴的城市。社区艺术、地道美食、多元知识在这里交融,自然山水与葱郁绿意环绕其间,活跃的街头生活与历史记忆交相辉映,现代与传统在此和谐共生。
Through our research, the 5+Design team developed a deep appreciation for Xiamen; a city rich in history, culture, community art, authentic cuisine, and lush natural landscapes. Here, vibrant street life and historical memory coexist in a seamless balance between the modern and the traditional.
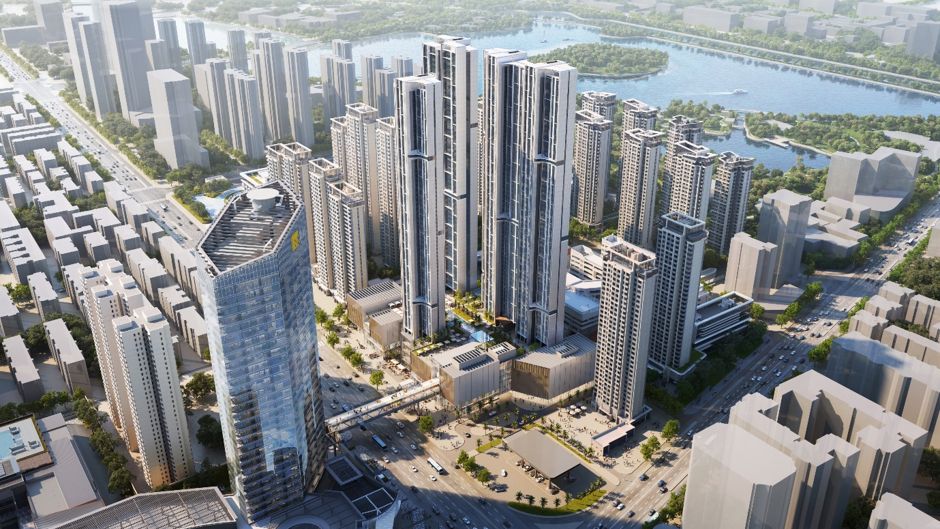
项目鸟瞰效果图
我们展望商业的未来发展趋势:希望对于现有万象城一期的商业做出提升并提供更多元化的商业体验。在万象城二期更加突出充满活力的街道界面,模糊室内与户外的界限,营造开放的公共空间,鼓励人们放松、休闲,流连于有趣、悠闲又富有体验感的氛围之中。独特而富有创意的零售与餐饮业态,将激发人们发现新产品、新想法,拥抱更丰富的生活方式。
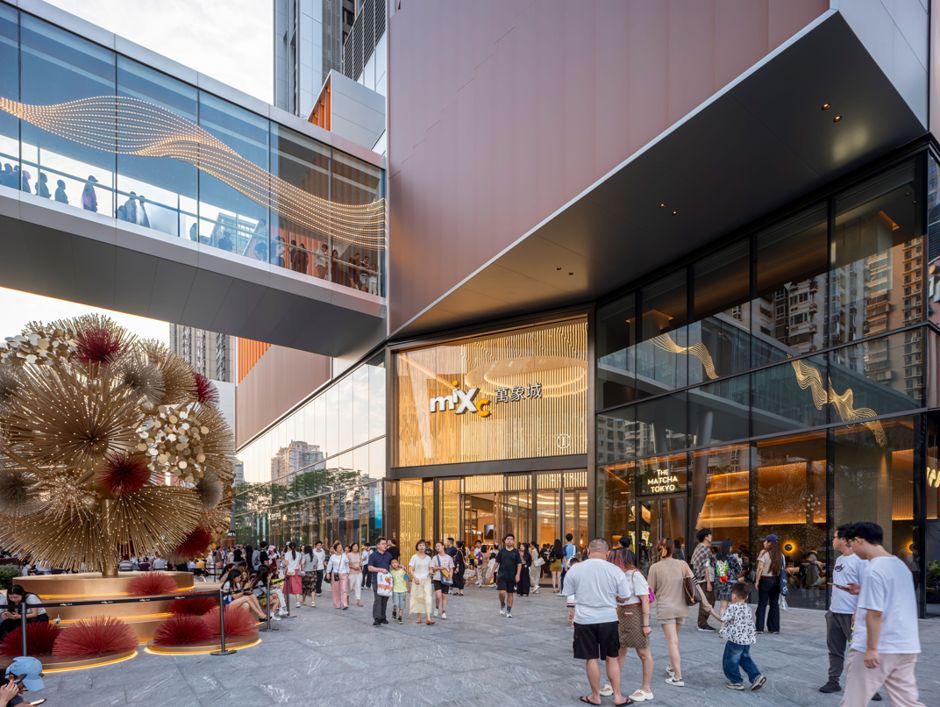
主入口及景观连桥
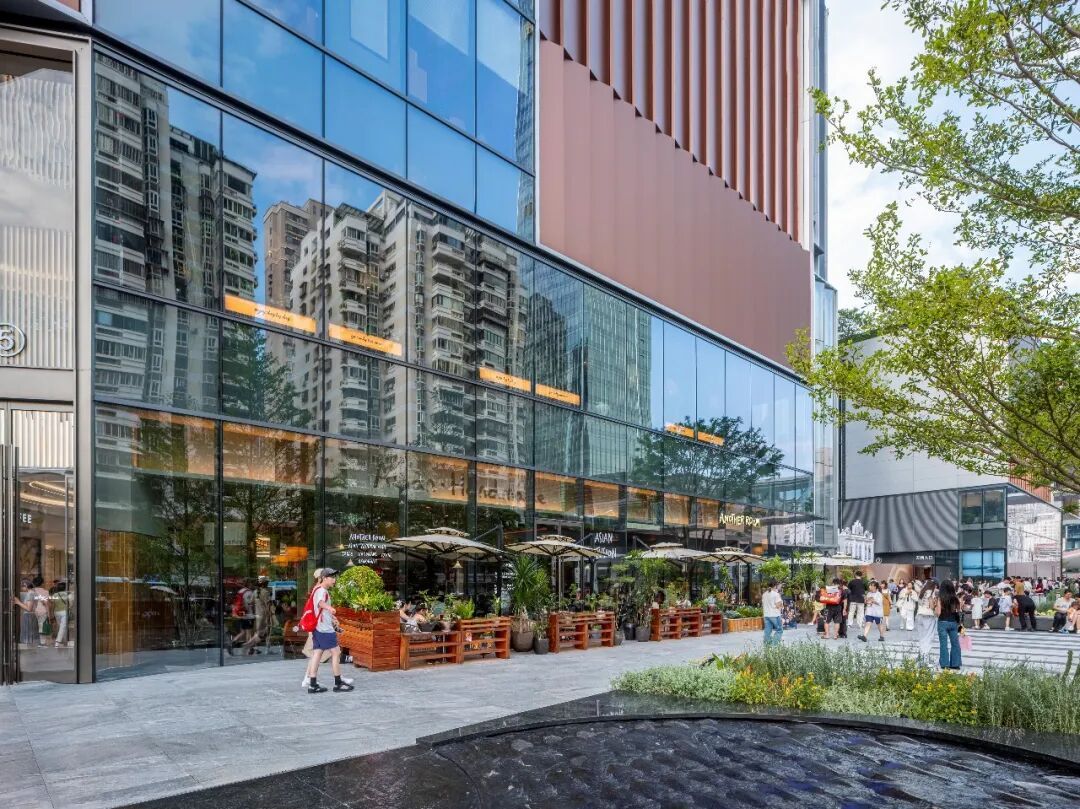
沿街 + 水景外摆
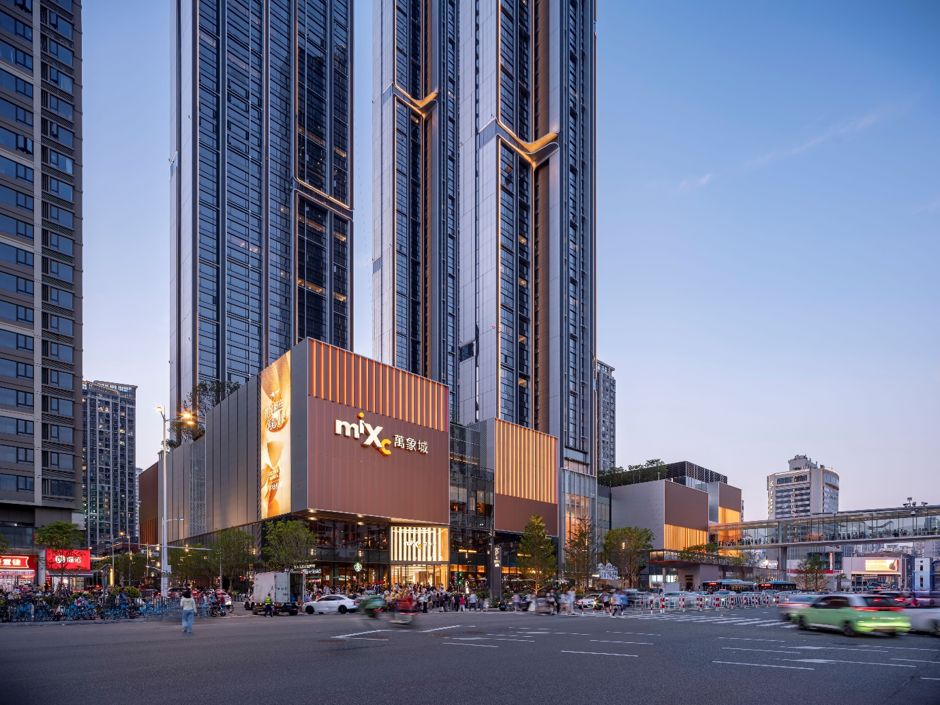
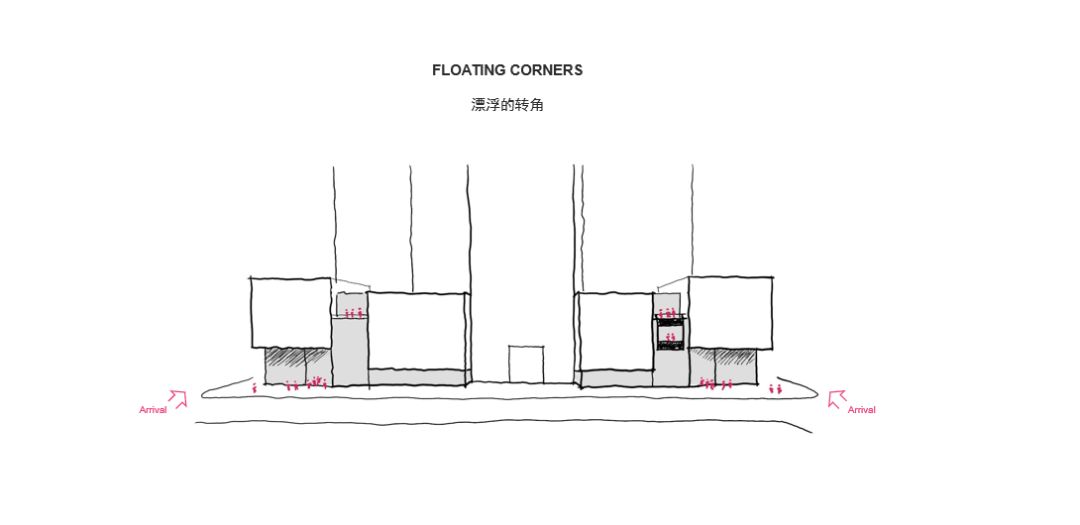
建筑立面力求呈现“漂浮的转角”意象。四个悬挑体块分布于南立面,通过高度错动与平面前后进退的关系,营造出悬浮于空中的轻盈效果。项目采用精致的铜色金属板,赋予建筑温暖、挺括而精致的外观。通过错动排布这些金属板的朝向,使其以不同角度反射城市的晨昏阳光与夜晚灯光,从而营造出迷离变幻的城市光影效果。最后项目完成的效果,也呈现了这一设计初衷。
The architectural facade is defined by the concept of “floating corners.” Four cantilevered volumes extend across the south facade, with staggered heights and depths creating a light, floating effect. Copper-toned metal panels give the building a warm yet refined character, while their shifting orientations capture changing daylight and city lights to create a dynamic play of light and shadow throughout the day and night. The completed project faithfully realizes this original design vision.
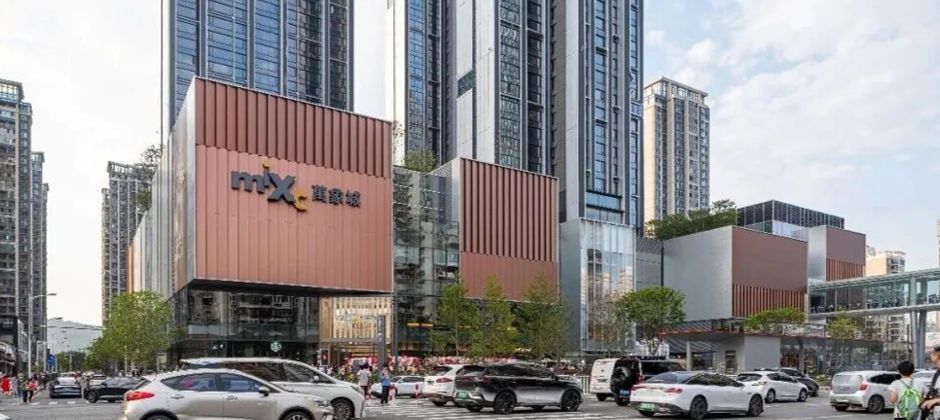
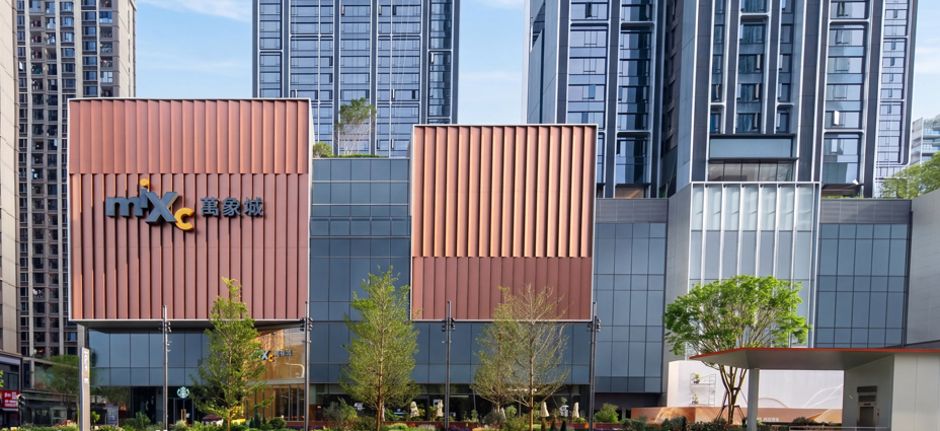
我们的项目对标上海淮海路与东京表参道,致力于使湖滨南路成为世界级的娱乐购物目的地。
Inspired by destinations such as Shanghai Huaihai Road and Tokyo Omotesando, the project aims to transform Xiamen Hubin South Road into a world-class destination for shopping and entertainment.
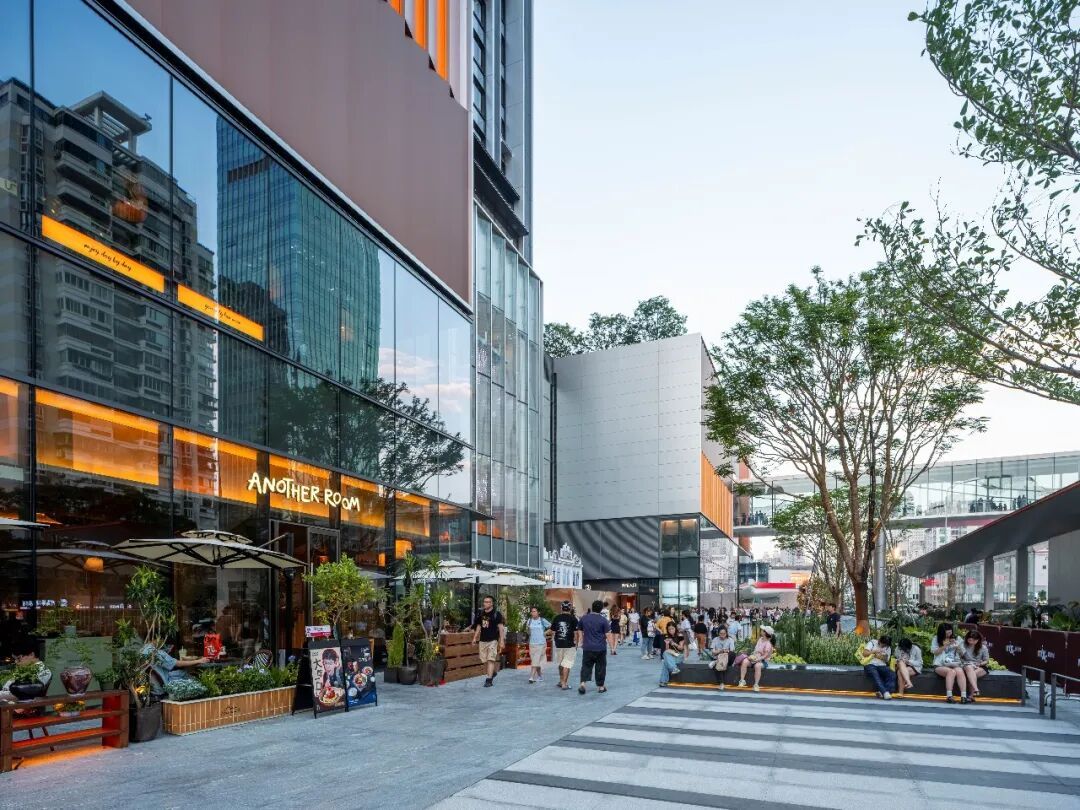
日间沿街绿植步行道
为实现这一愿景,我们希望创造一个全新的城市地标。从湖滨南路望去,项目在东南角、西南角以及中央微笑曲线广场形成三重聚焦,并通过与一、二期连桥的衔接,将商业展示大道与万象城社区重新缝合在一起。
To realize this vision, we sought to create a new urban landmark. Along Hubin South Road, the design establishes three focal points at two main corners and the central “Smily Curve Plaza.” Through connections via sky bridges between Phases I and II, the retail avenue is seamlessly connected the MixC community.
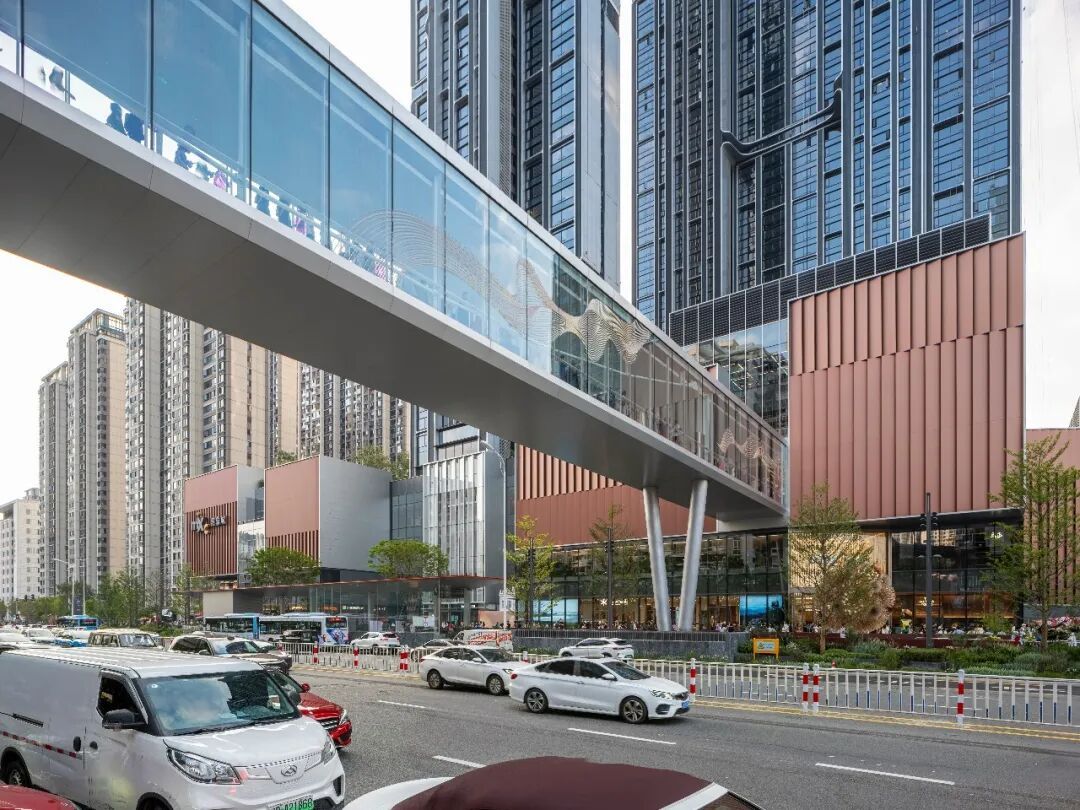
日间跨街连桥
建筑中央设有地铁与公交站,这里也是市民与建筑互动的城市小广场——我们称之为“微笑曲线广场”。在设计建议中,我们希望将其打造为一个城市公共领域,可在此举办艺术展览、街头表演、互动装置艺术以及商业推广活动。
At the heart of the development is the metro and bus station, which also faces into the public gathering space called the “Smily Curve Plaza.” The plaza was envisioned as an urban stage for art exhibitions, street performances, interactive installations, and brand activations.
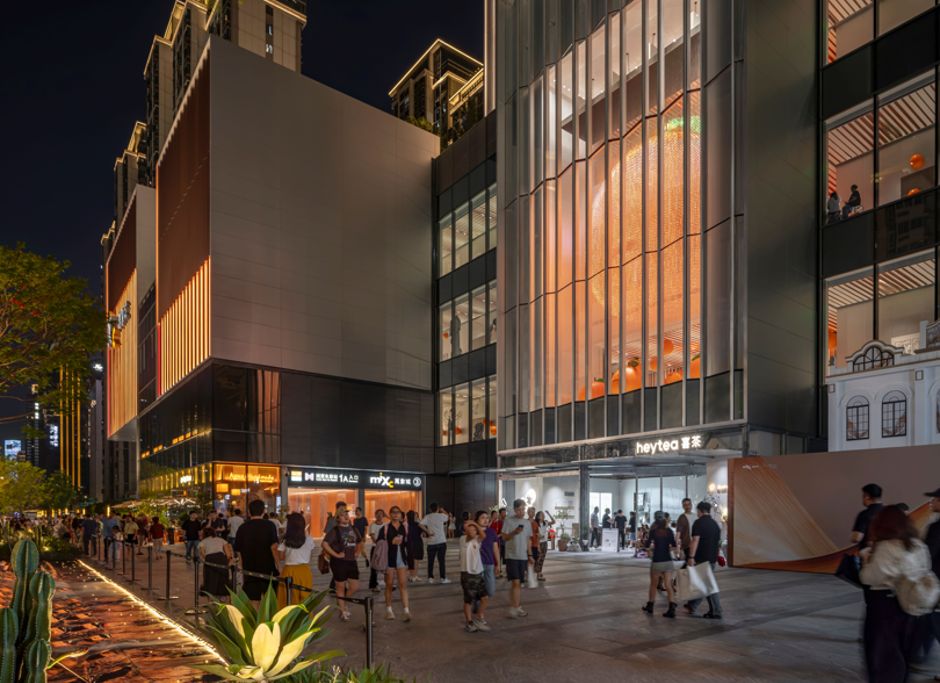
微笑曲线广场的室内部分采用简洁干净的处理手法,成为城市展示的画廊。中央的折线玻璃幕墙形成特殊视觉焦点,让人清晰看到室内陈设。室内空间可作为展览场地或品牌推广展廊。
The interior of the Smily Curve Plaza adopts a clean, minimalist language, transforming the space into a gallery-like urban showcase. A pleated glass curtain wall creates a striking visual centre piece while providing clear views into the interior, allowing the space to function as both an exhibition venue and a platform for brand experiences.
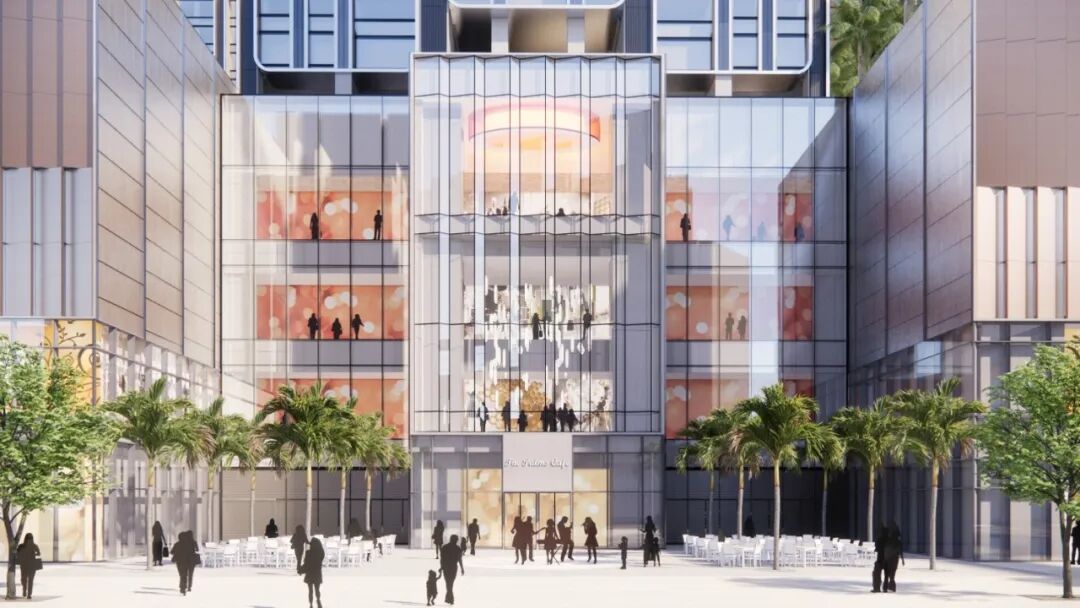
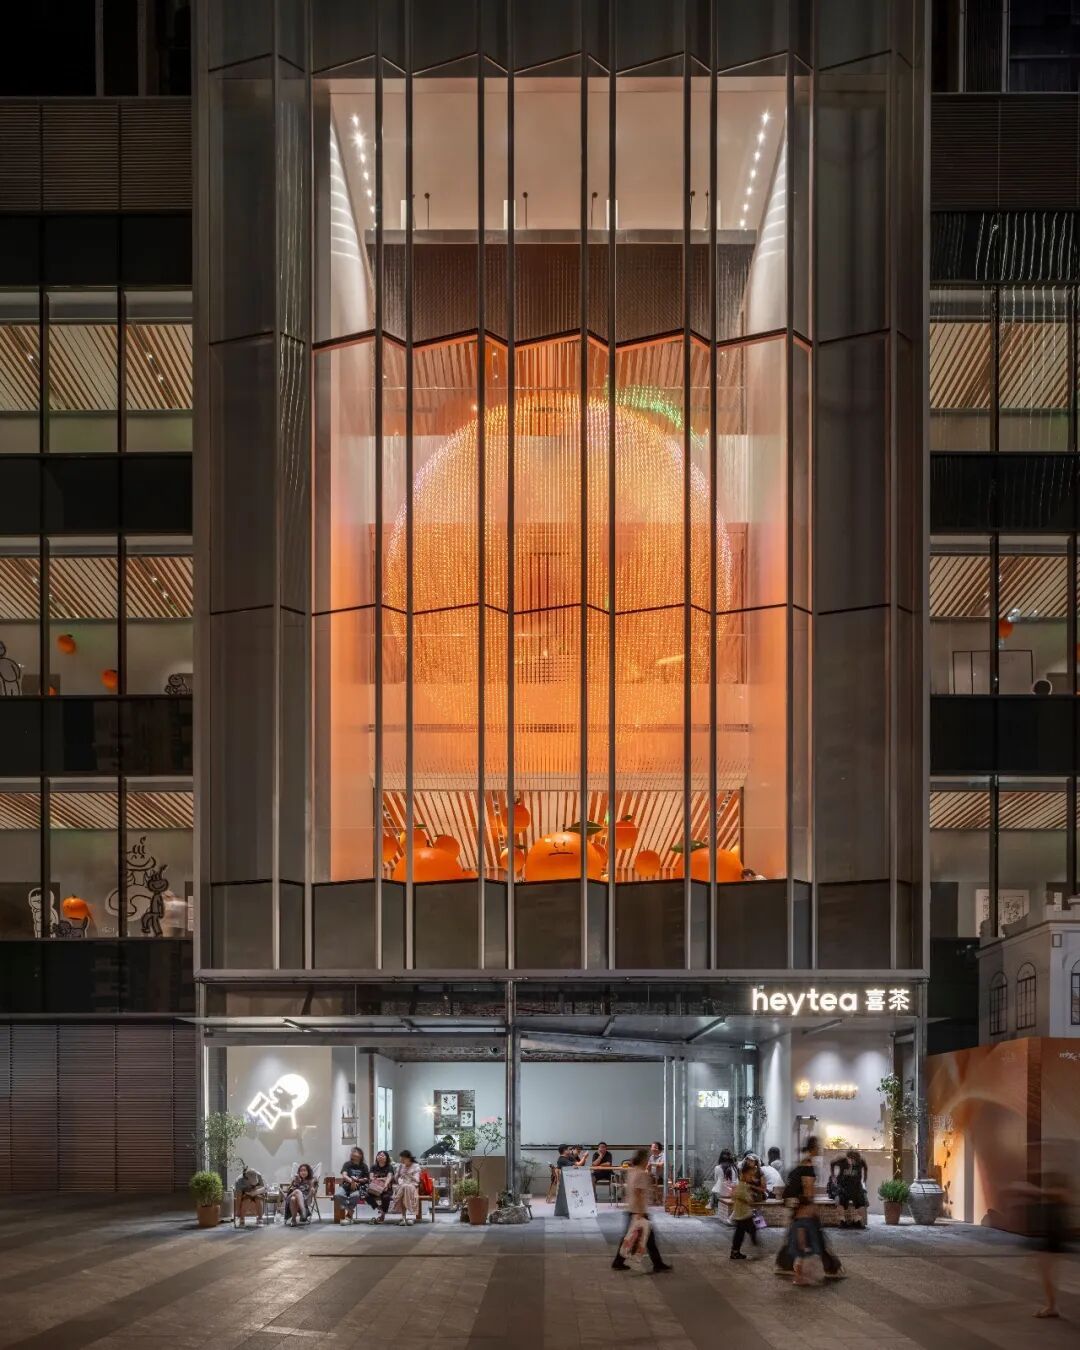
折线玻璃中庭
整个项目以独特而雄心勃勃的目标,引领商业与个性的新趋势,创造丰富而激发人心的体验,期待为厦门的消费者呈现一个前所未有的新颖商业场景。
With its ambitious vision and distinctive character, the project sets a new direction for retail and urban experience, creating vibrant and inspiring moments for the city. We look forward to introducing a bold new commercial destination for the people of Xiamen.
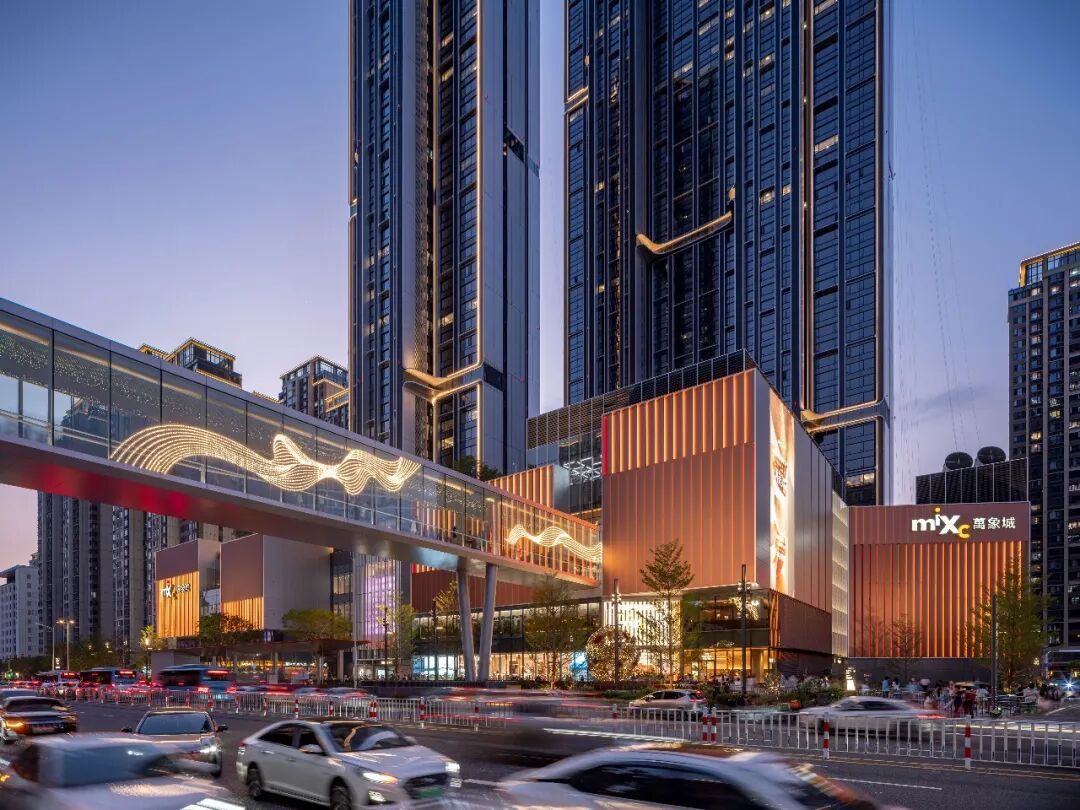
黄昏跨街连桥车流全景

 在线_在线客服二
 在线客服一
在线客服一 赣公网安备 36112302000126号