


建筑师: PLAN Architects事务所
区域: 425平方米
年: 2022
摄影:尹俊焕
类别: 混合用途建筑,住宅
设计团队: Lim Tae hyung、Yun Bitna、Son Sangyeon、Jo Yewon
现场经理,承包商: DM建筑公司
城市: 光州
国家: 韩国
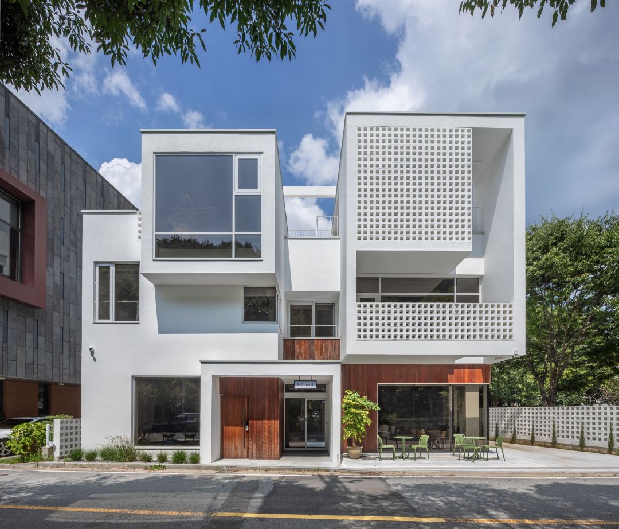
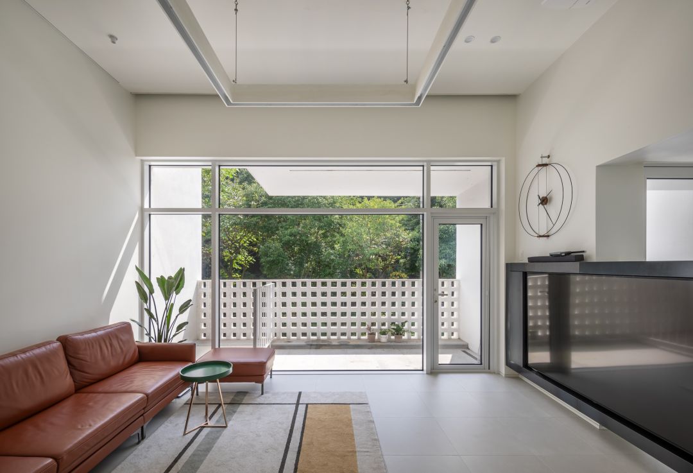
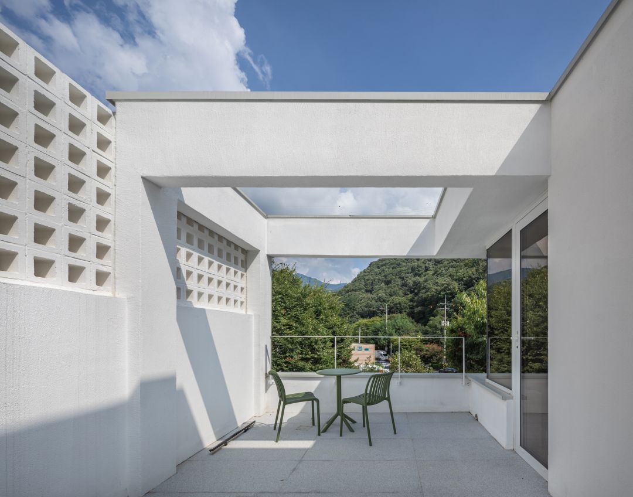
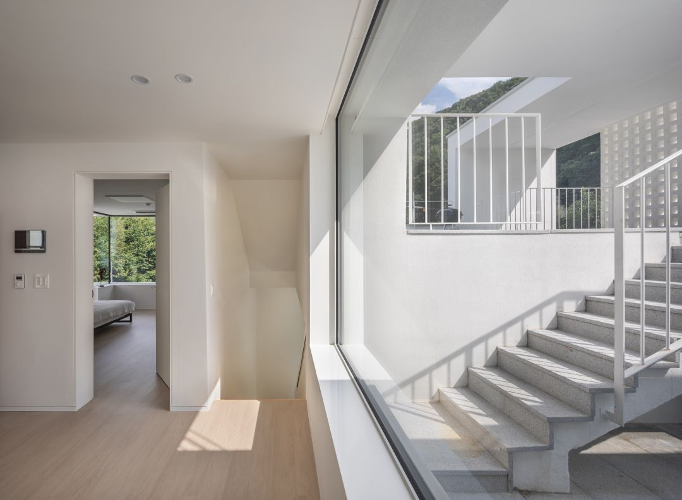
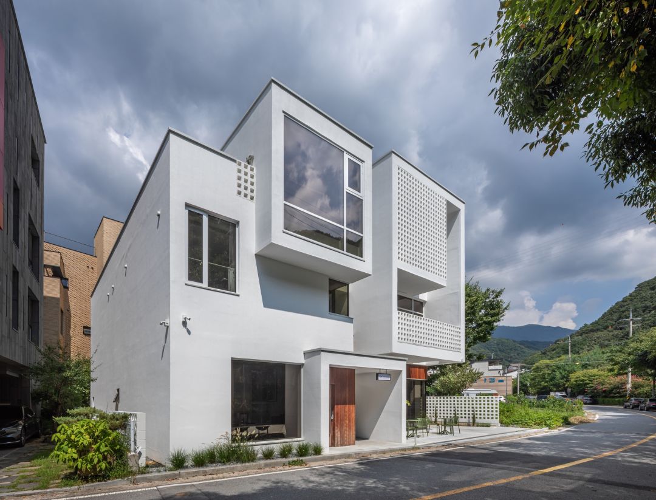
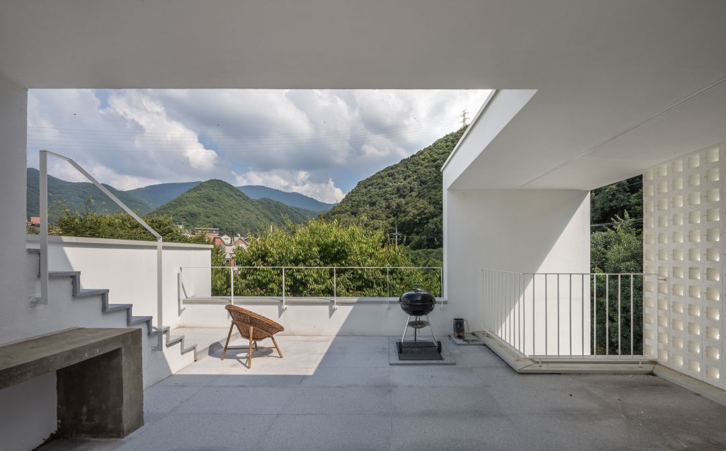
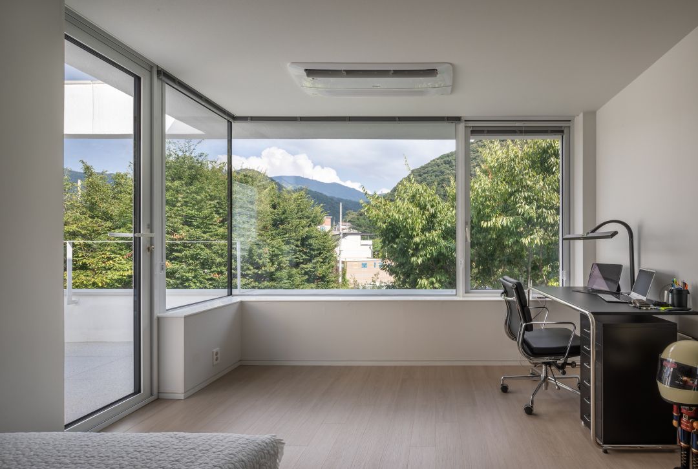
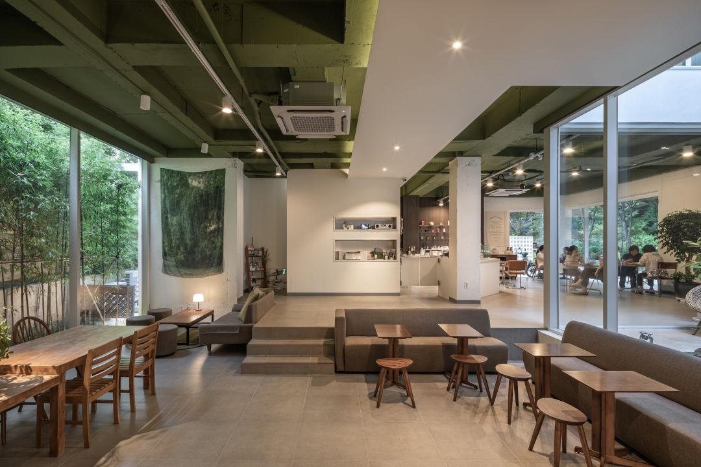
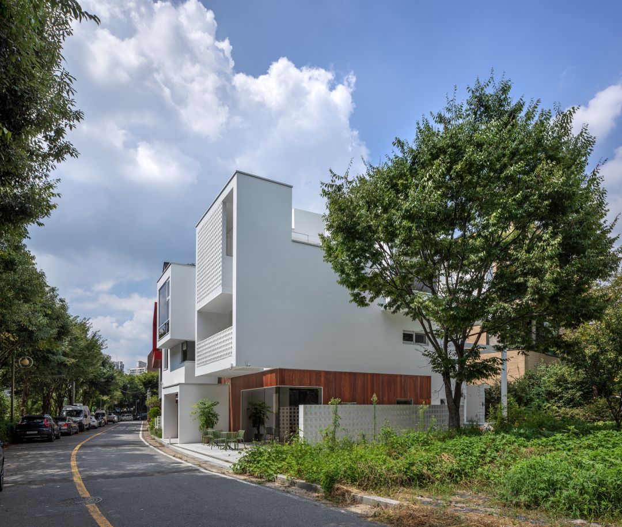
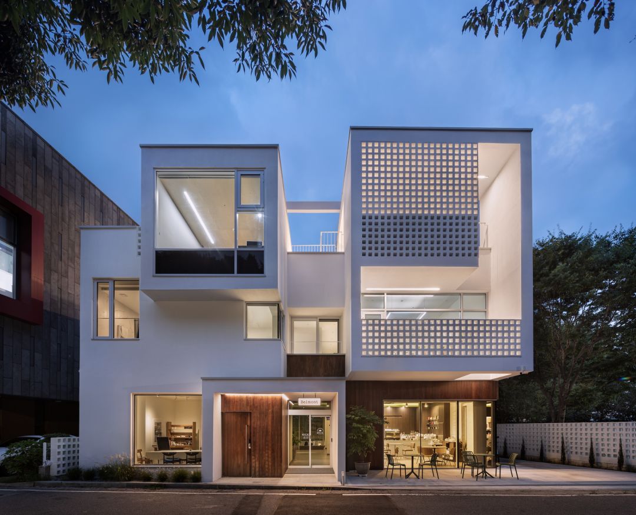
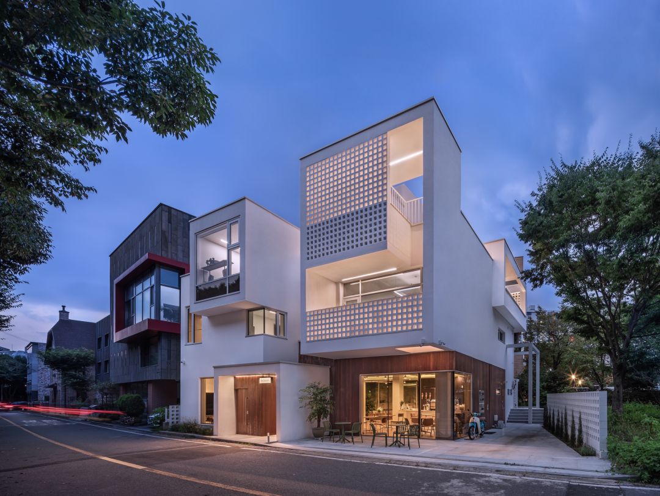
该地块位于一个小型住宅区,该住宅区建于21世纪初,旨在将原本分散居住在武当山正心寺一带(公园区域之外)的居民集中搬迁至此。山谷中潺潺流水声令人神清气爽,加之毗邻武当山山顶,营造出优美而宁静的村落氛围。专程前来用餐或品茶的游客、徒步者以及在村中漫步的当地居民,为这个社区增添了一抹微妙的生机。
Located in Nature – The site is located in a small residential district developed in the early 2000s to collectively relocate residents who had been scattered in the Jeungsimsa Temple district of Mudeungsan Mountain, outside the park areas. The refreshing sound of rushing water in the valley and its proximity to the summit of Mudeungsan Mountain create a beautiful and serene village atmosphere. Visitors who travel from afar for meals or tea, hikers, and local residents strolling through the village add a subtle liveliness to the community.

 在线_在线客服二
 在线客服一
在线客服一 赣公网安备 36112302000126号