


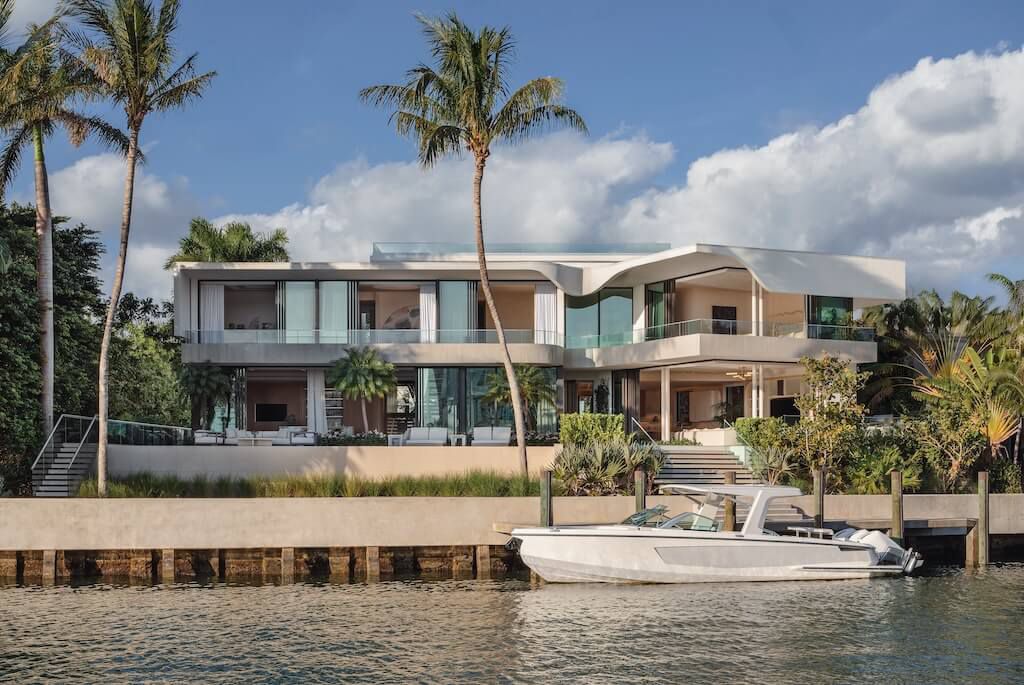
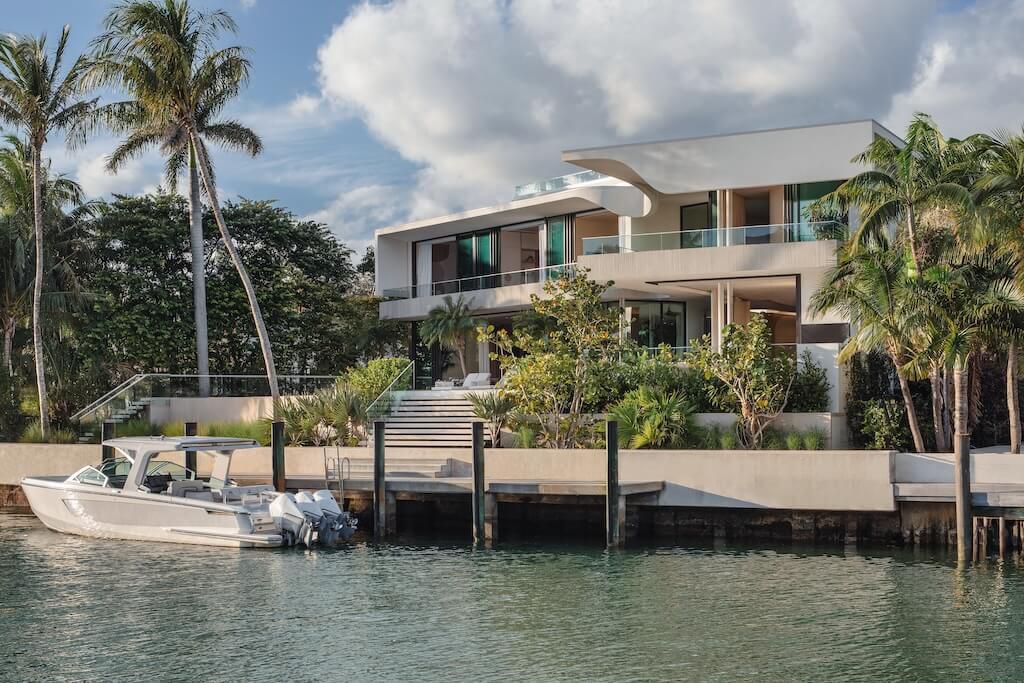
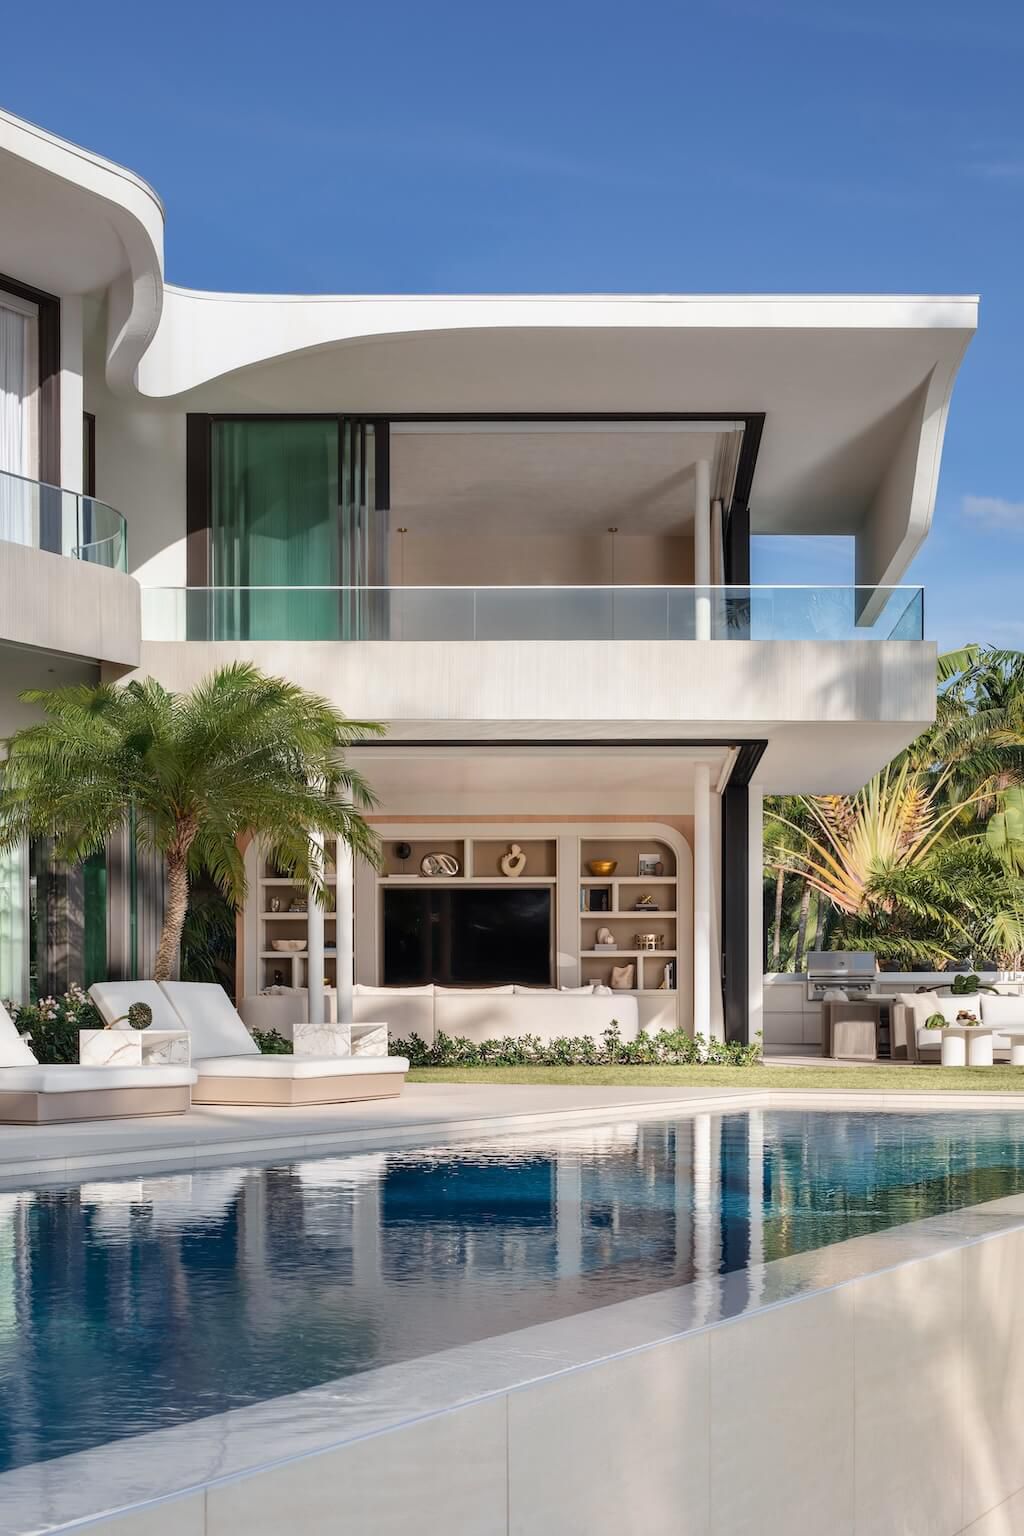
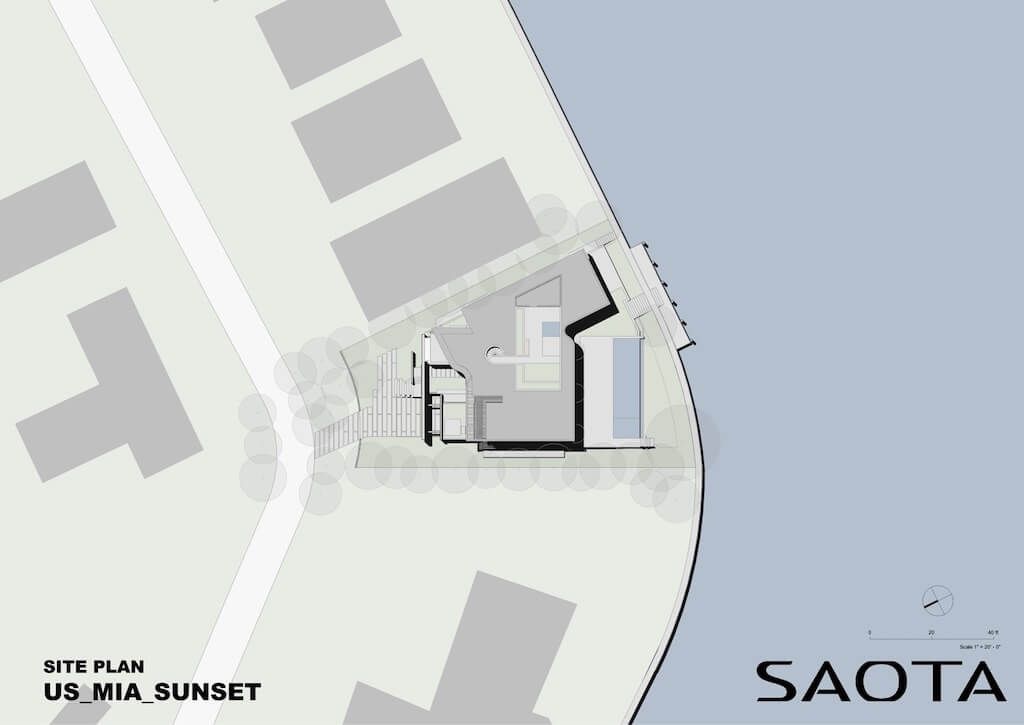
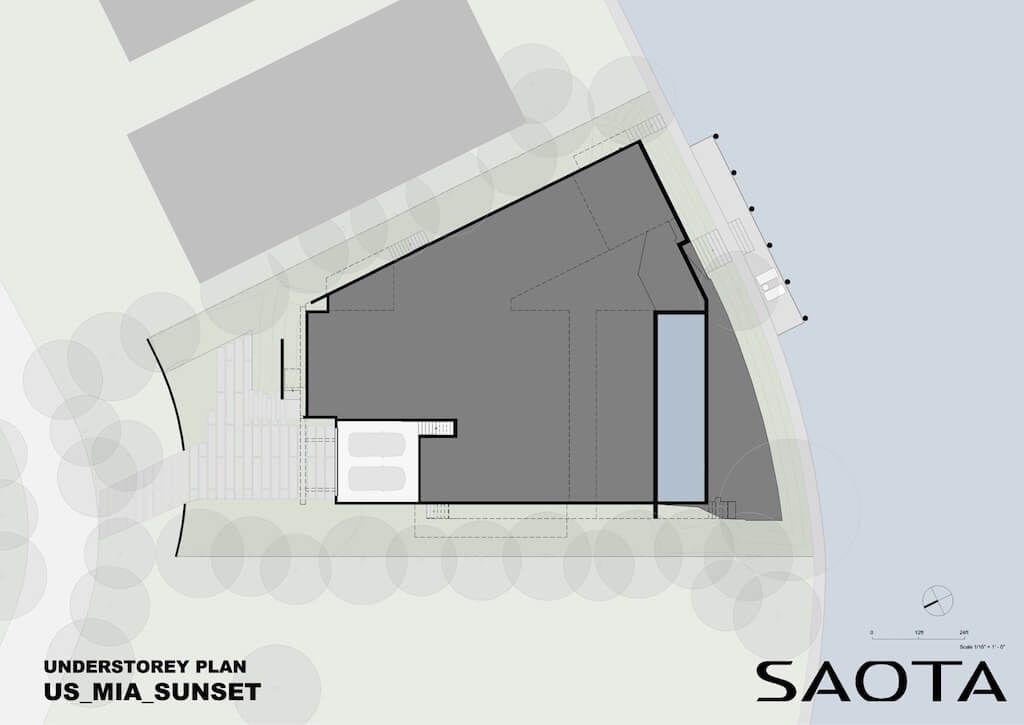
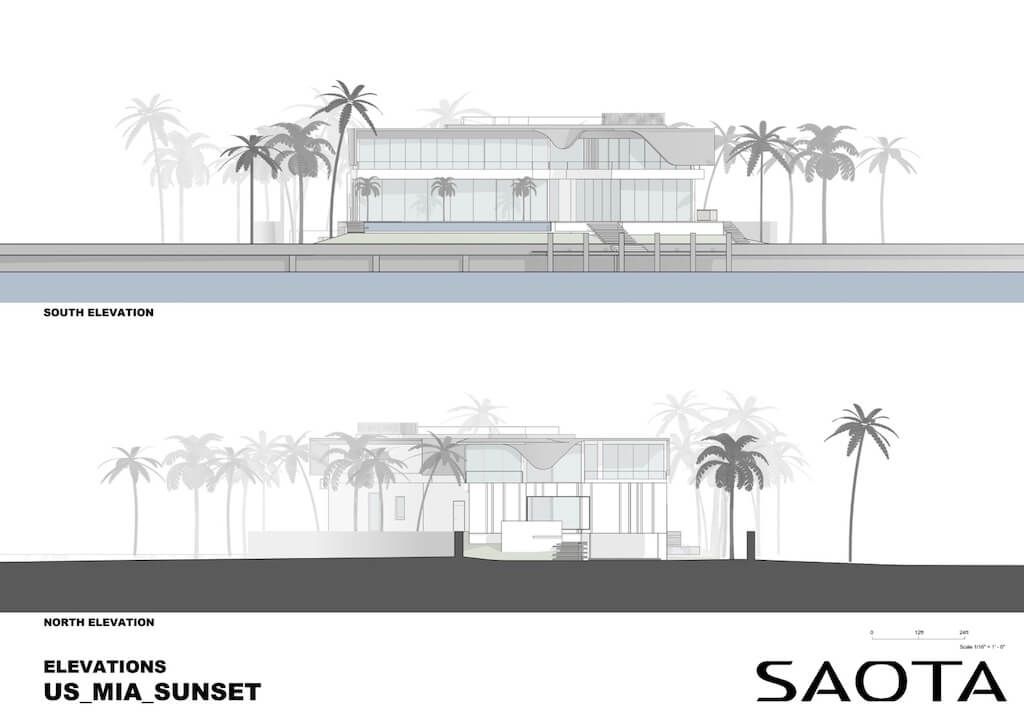
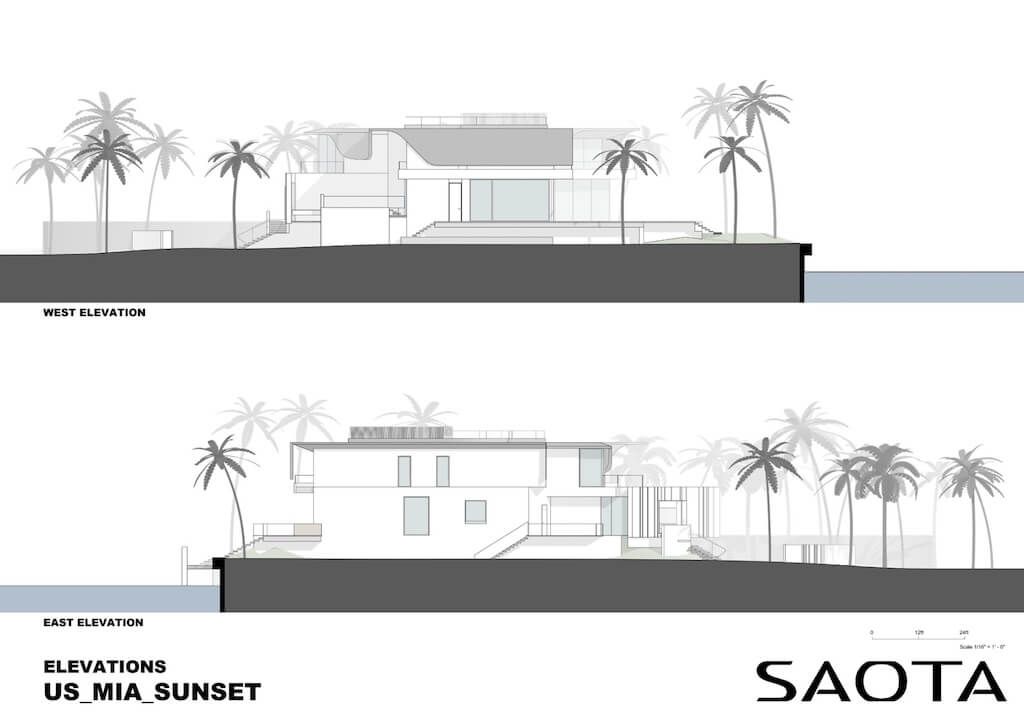
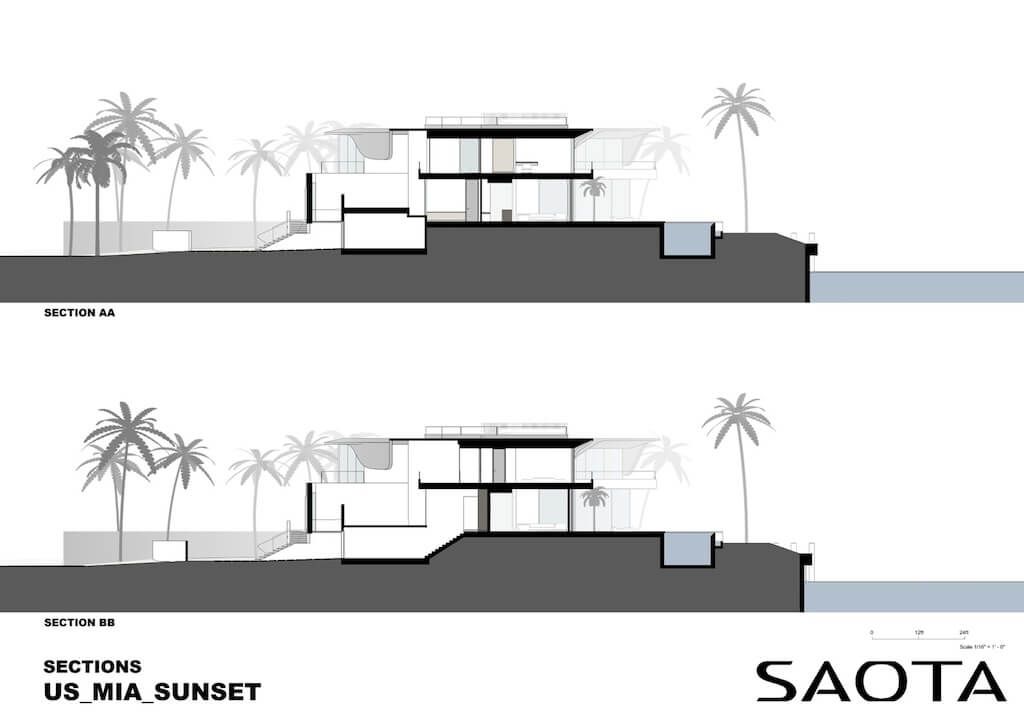
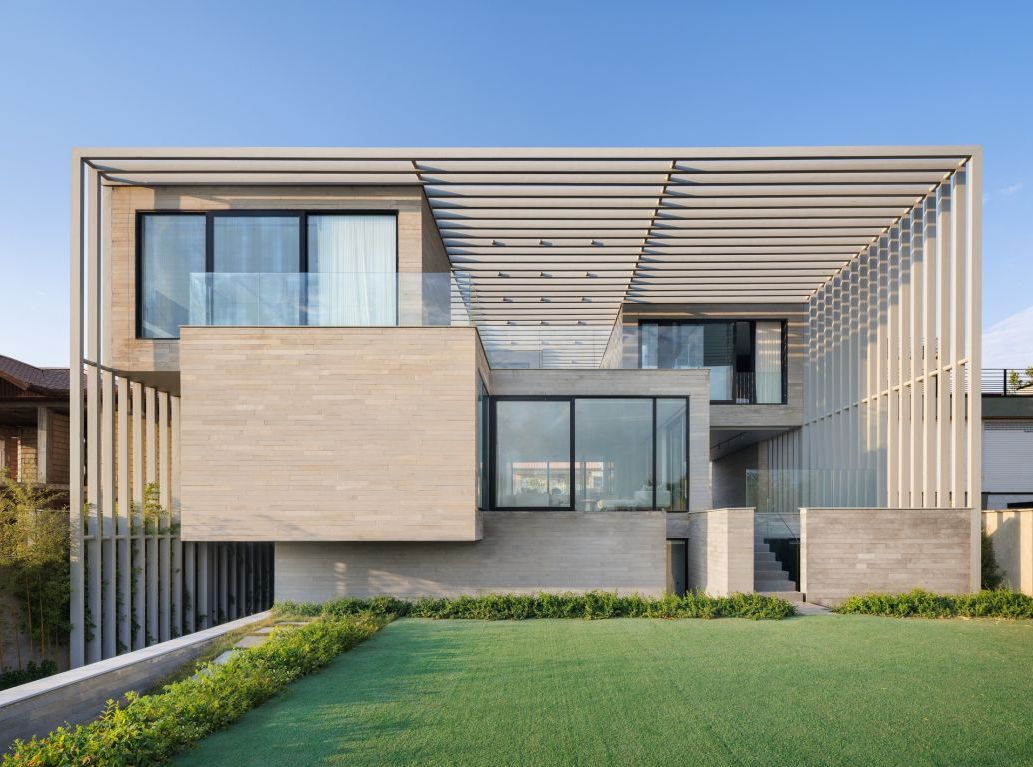
这栋房子就在运河边上,造型很有雕塑感,层层叠叠的滨水环境,既保住了私密性,又能把水景看个够,两者平衡得刚刚好。在建设和应对海平面上升方面挺有前瞻性,这栋房子也配合了这一点,整体被抬到运河之上。主体被架高,一来能减轻海平面上升和风暴潮的影响,二来过往船只也窥探不到里面,私密性有保障。
这么一抬,临水那一面就能尽情看海湾日落和市中心天际线,既回应了环境,又显得开阔。相比之下,入口那一串设计就刻意低调,只让人瞄到里面一角,留点探索的乐趣。
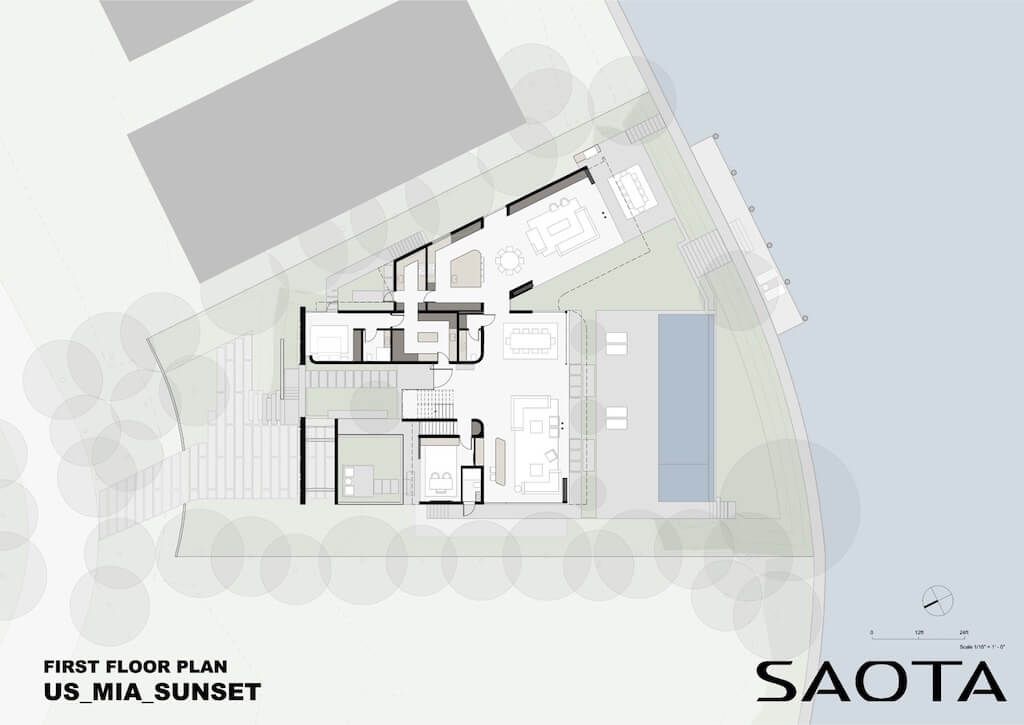
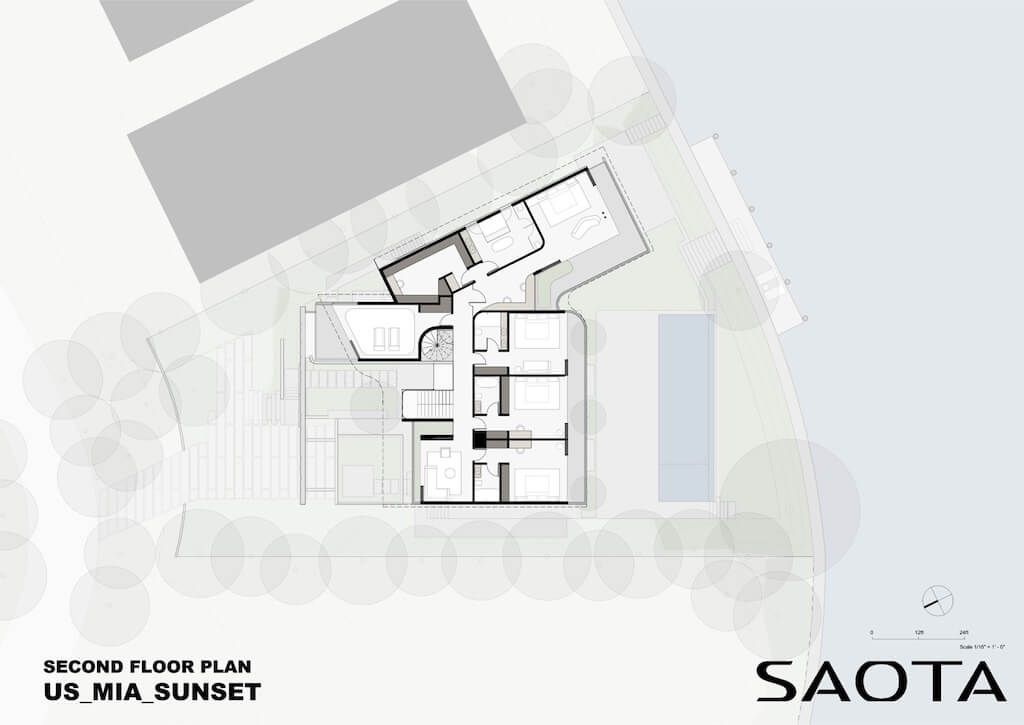
平面布局是经过仔细琢磨的L形,把房子抬高并向西南方向转了一下,让它面朝水域。视线被从繁忙的游艇码头和旁边的高层建筑上引开,转而突出横跨海湾的那片宁静景致。
SAOTA: Bordering the canal on Sunset Island, this residence presents a sculptural response to its layered coastal context, carefully balancing privacy with expansive views across the water. Aligned with the City of Miami’s proactive approach to resiliency and rising water levels, the home is elevated above the canal. Its primary volume is lifted to mitigate the impact of sea-level rise and storm surges, while simultaneously preserving privacy from passing boats.
This strategic elevation opens the waterside façade to sunset views across the bay and towards the downtown skyline, merging environmental responsiveness with a sense of openness. In contrast, the arrival sequence remains deliberately discreet, offering only fleeting glimpses within and preserving a sense of discovery.
A carefully considered L-shaped plan lifts and pivots the residence south‑westward, orienting the home toward the water. By directing sightlines away from the busy marina and adjacent high-rises, the design emphasises a more tranquil perspective across the bay.
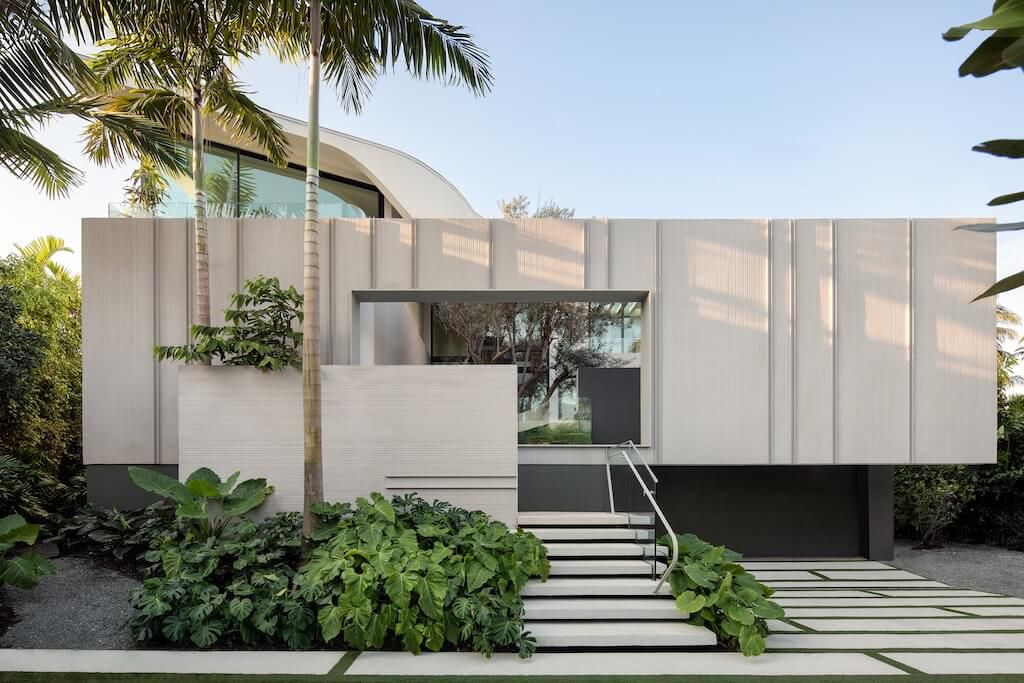
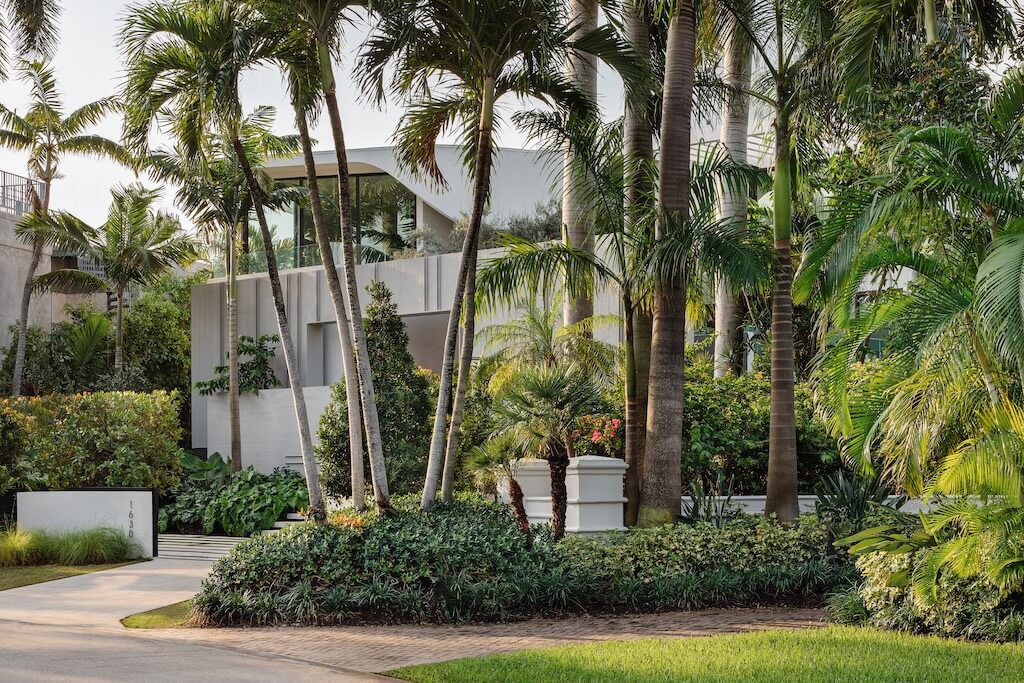
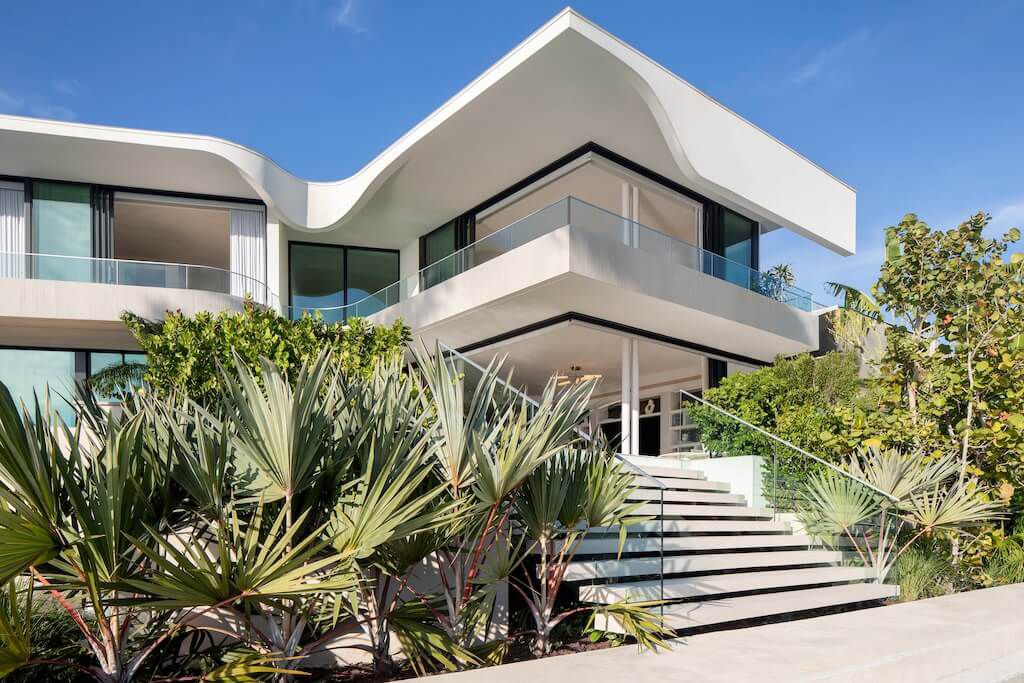
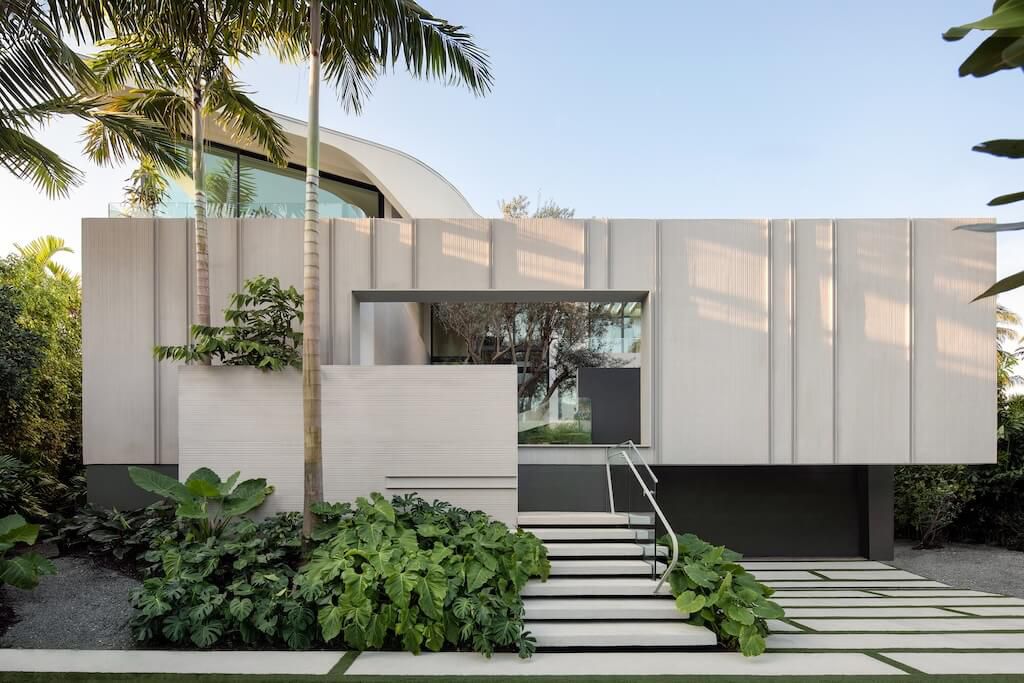
走近这栋房子透出一种沉自信。面向街道的那一面用脱模混凝土和白色灰泥做成,整体布局简洁克制。进门要经过一道道门槛,沿着一条很有仪式感的踏步往上走,通向一个室内外边界的庭院,最后给人一种宁静又从容的到家感觉。
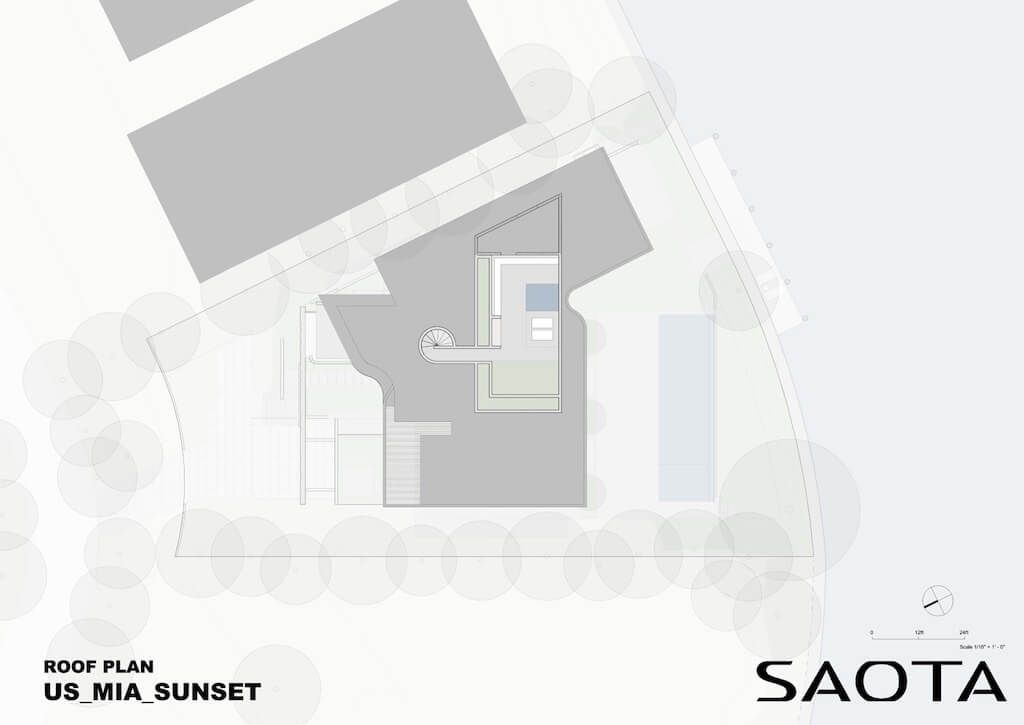
屋顶做成类似船帆的造型,悬浮在住宅上方,设计借鉴了航海几何形态,也从运河边的航海文化里汲取了微妙的灵感。它雕塑般的轮廓勾勒出房子很有表现力的剪影。
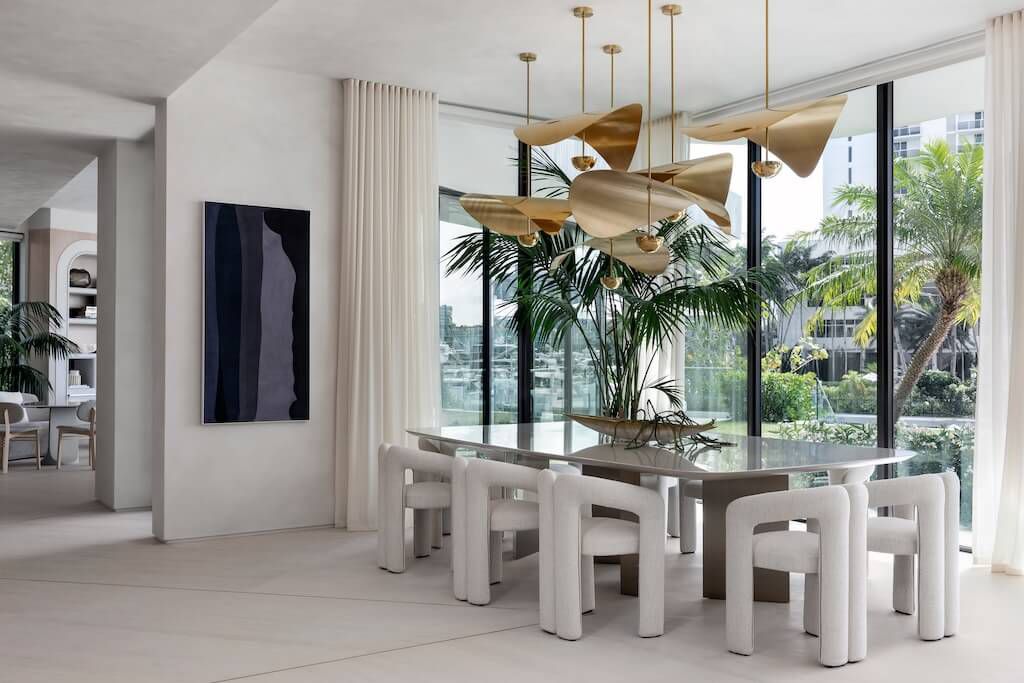
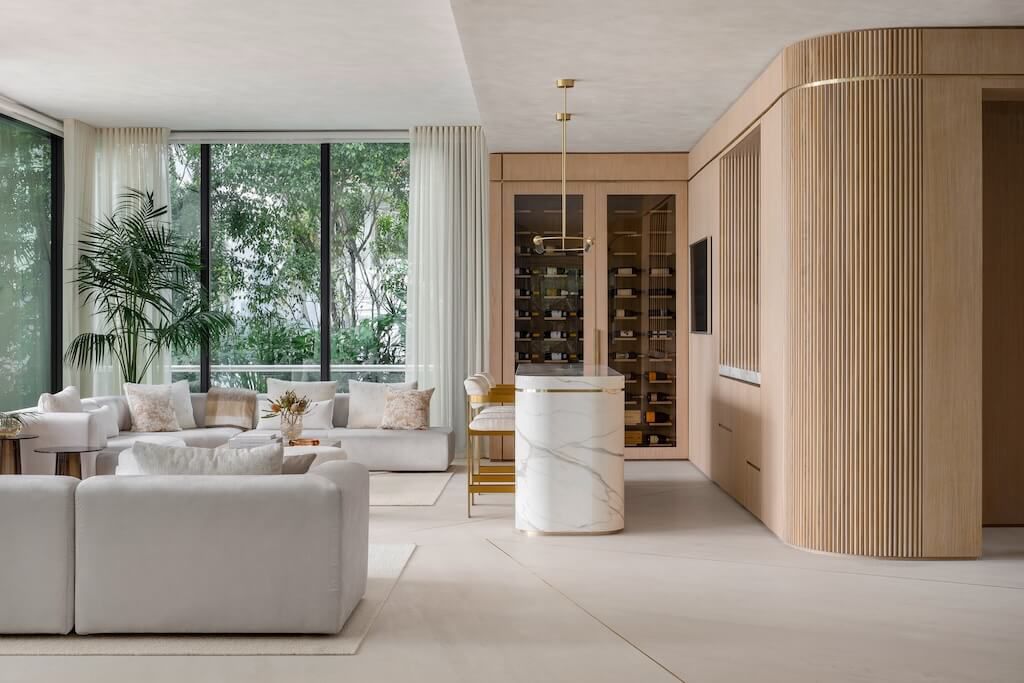
SAOTA建筑语言相得益彰的室内配色,既精致细腻,又有触感、流畅自然。这栋房子不只是一处居所,更巧妙安排了动线、光线和视野,重新构想沿海景观的关系,也强化了SAOTA对场所、形式和地平线的持续探索。
On approach, the house conveys a quiet confidence. A restrained composition of off-shutter concrete and white stucco defines the street-facing façade. The entry sequence unfolds through a series of thresholds, ascending a processional stair to a courtyard that blurs the boundary between inside and outside, culminating in a calm, measured arrival.
Referencing nautical geometries, a sail-like roof form hovers above the residence, drawing subtle inspiration from the canal-side boating culture. Its sculptural profile defines the home’s expressive silhouette.
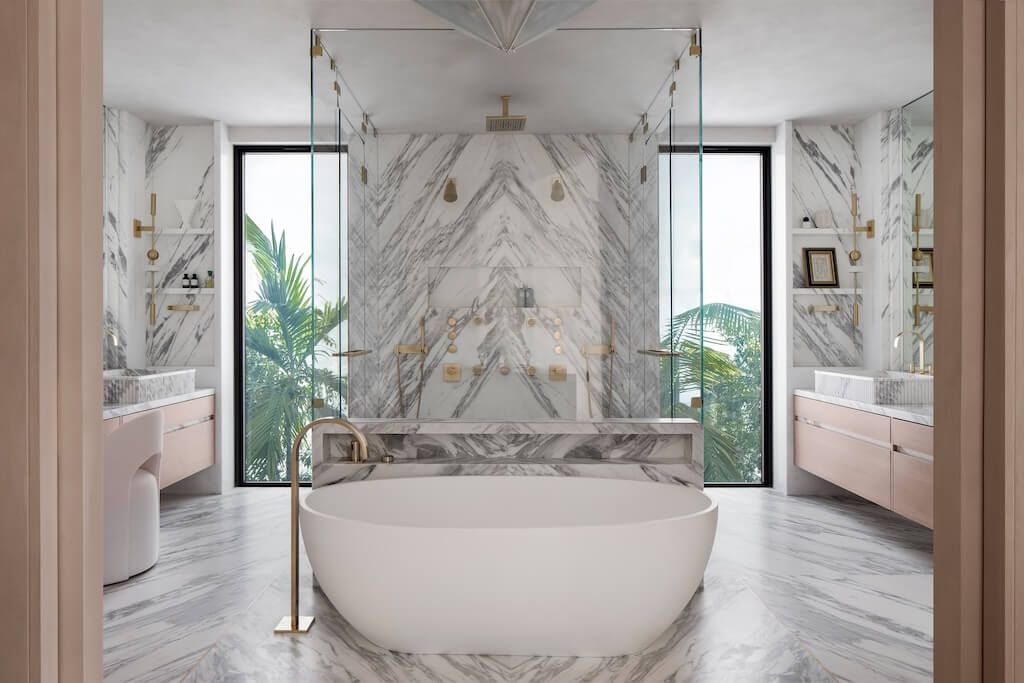
New York–based Parlor Interiors curated an interior palette that complements SAOTA’s architectural language, refined, tactile, and fluid. More than a dwelling, the home choreographs movement, light, and view, reimagining Miami’s relationship with its coastal landscape and reinforcing SAOTA’s continued exploration of place, form, and horizon.
项目名称:Sunset建筑事务所:
SAOTA地点: 美国迈阿密日落岛摄影:亚当·莱奇设计团队:马克·布利万特、爱德华·佩因克、彼得·哈雷尔、阿内苏·马辛德、利丘米莱·莫纳卡利
建筑面积:789.21 平方米占地面积:1326 平方米
竣工年份:2025年
合作方:项目经理:ACA Development
室内设计:Parlor Interiors
结构工程师: Solver Structural Partnerships
土木工程师:Ocean Engineering
环境与机电工程:L.Triana & Associates
施工方:Brodson Construction
照明设计:Luxpupoli
监理:The Weber Studio(业主代表)所用工具:Twinmotion、Nanobanana Pro、Adobe Photoshop预算:未公开业主:The Weber Studio状态:已建成建筑类型:住宅 › 别墅

 在线_在线客服二
 在线客服一
 赣公网安备 36112302000126号