
设计网 | 别墅设计网站

登录 注册

| 别墅网地图

  • 二层泳池别墅 / WHY建筑事务所

    2026-10-02 12:14:15 36
    设计公司:WHY建筑师事务所

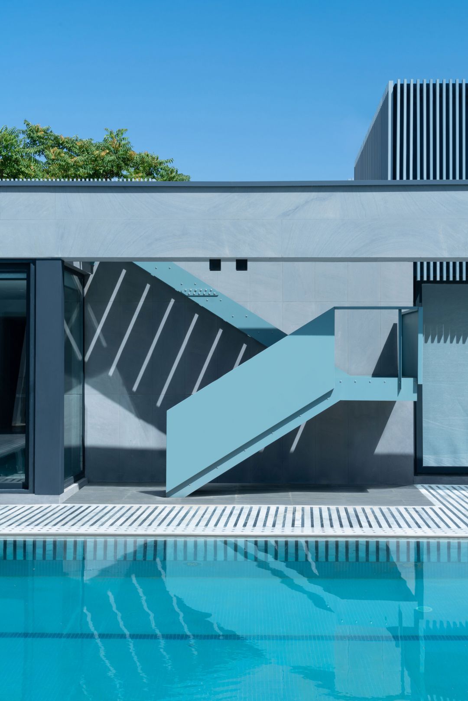
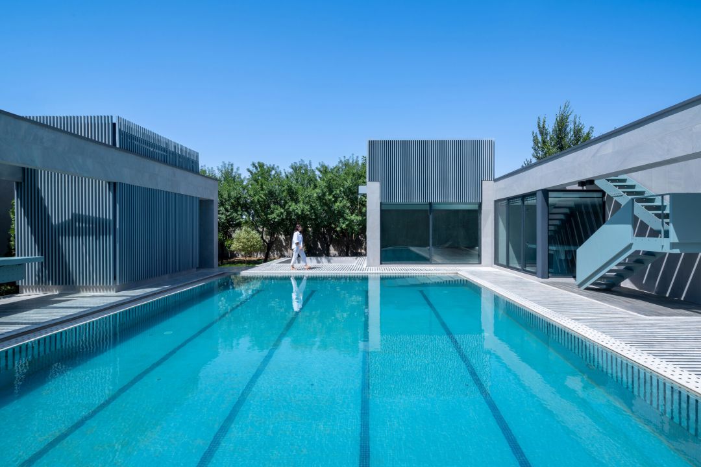
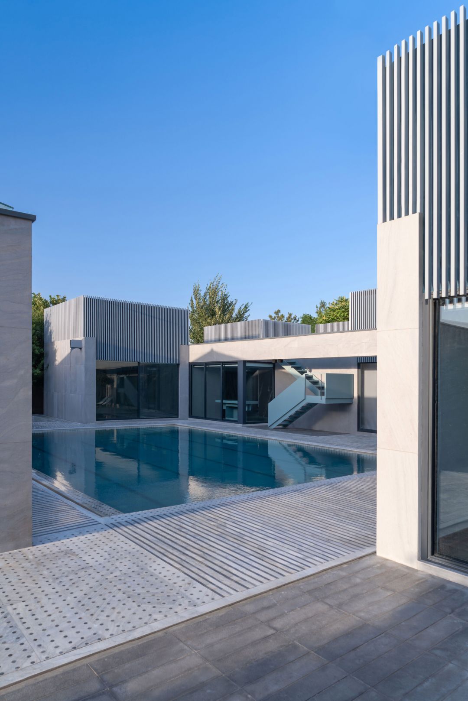
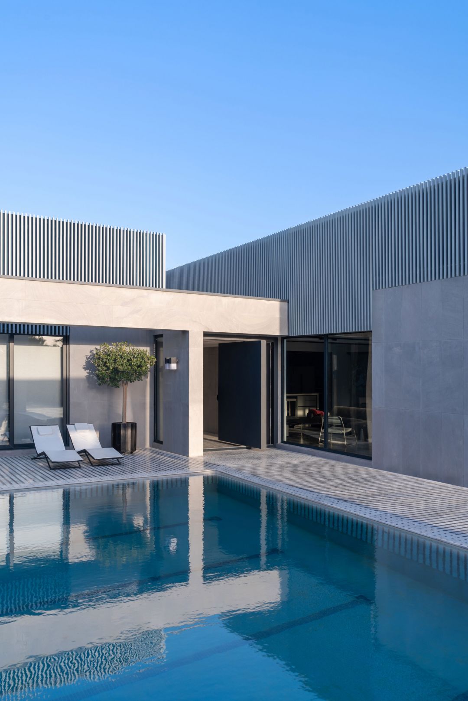
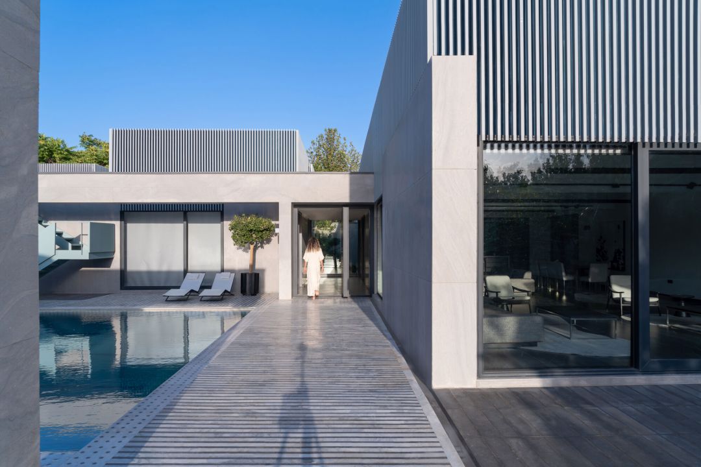
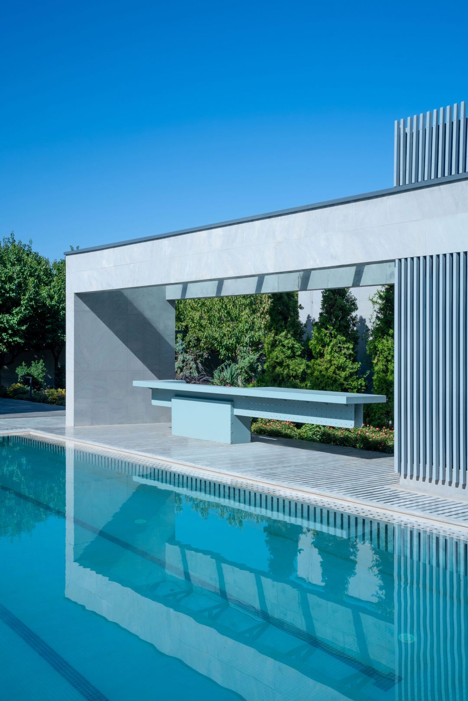
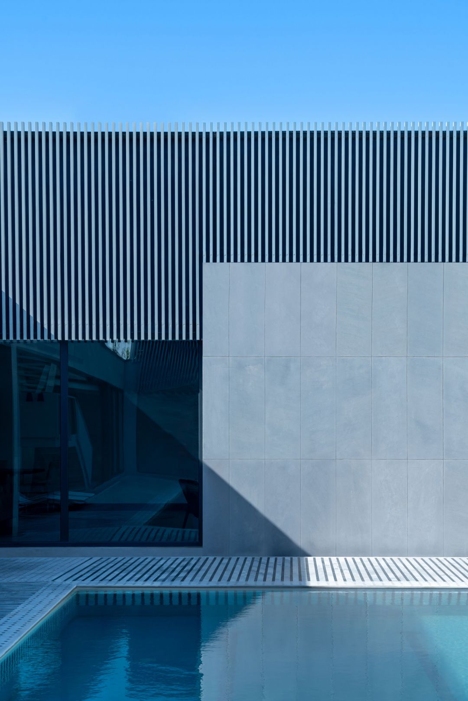
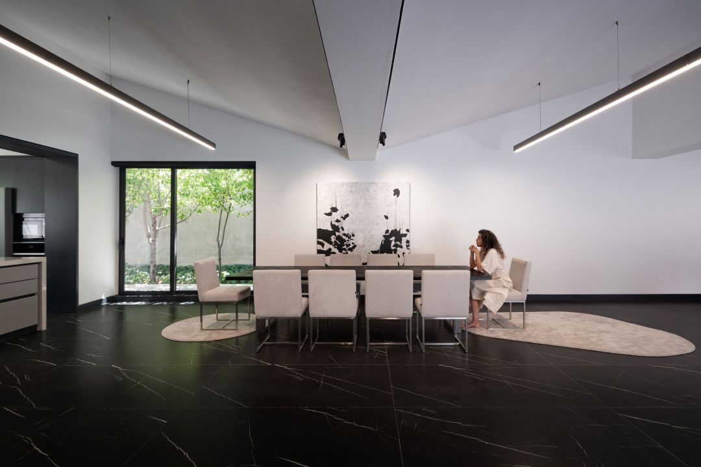
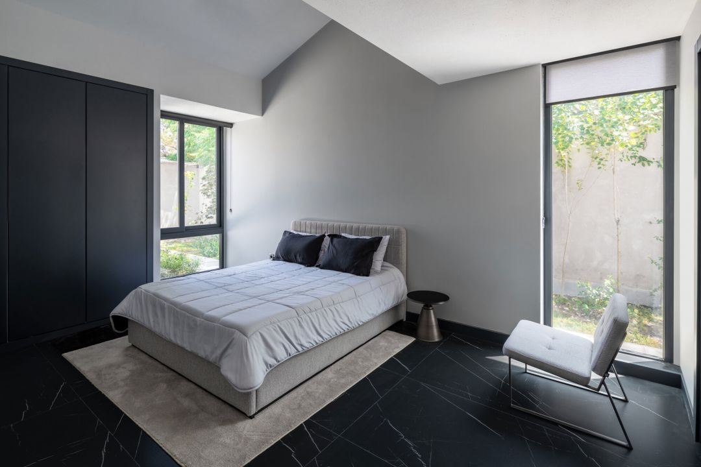
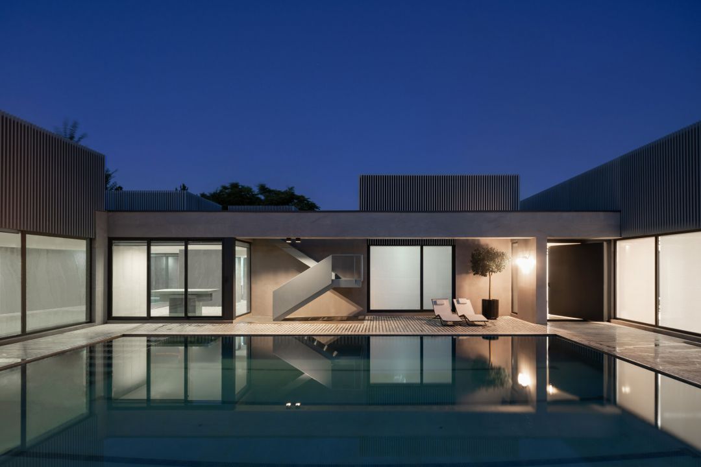
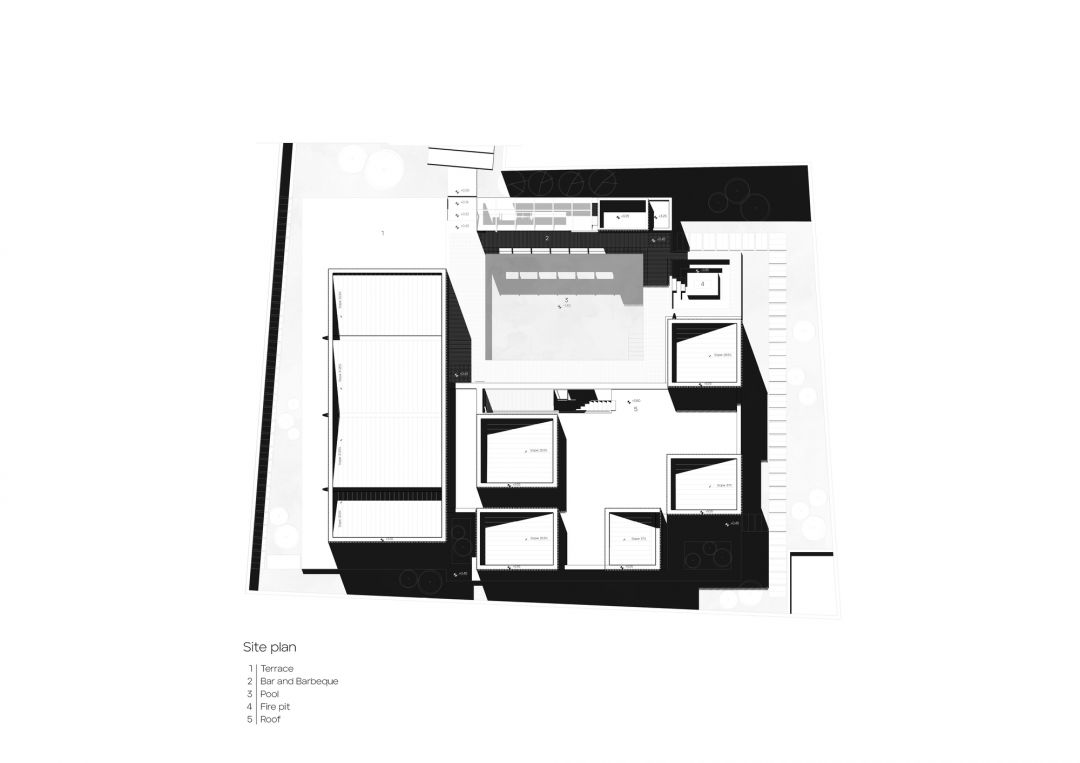
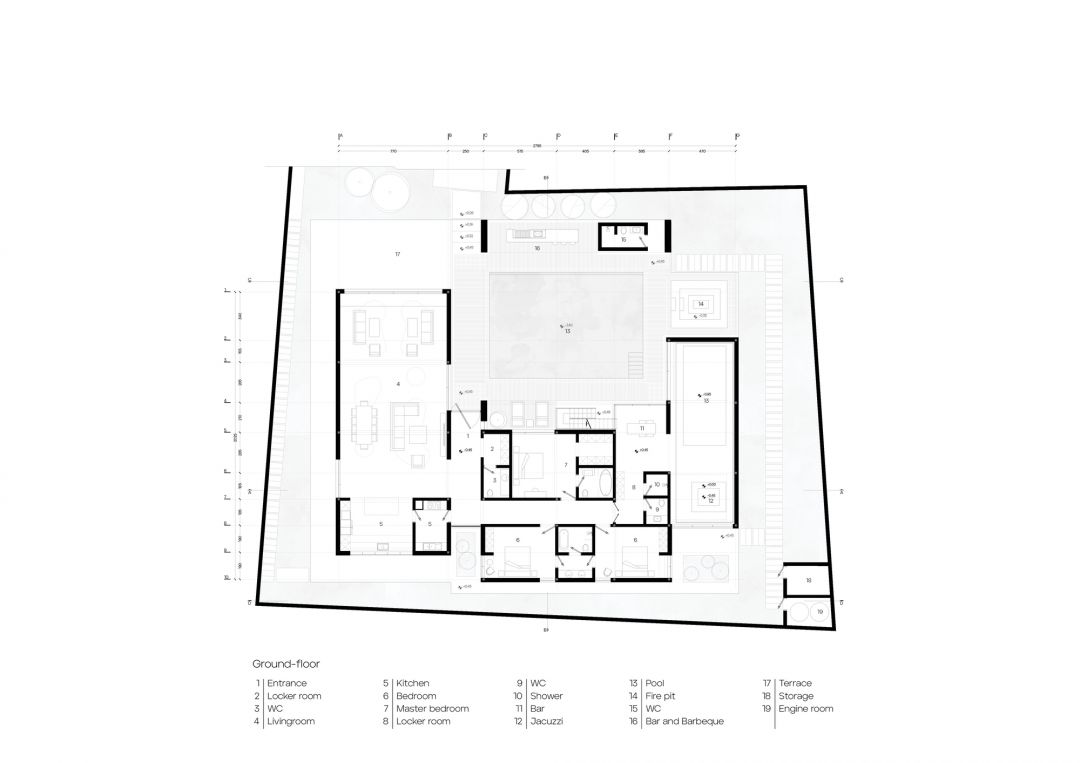
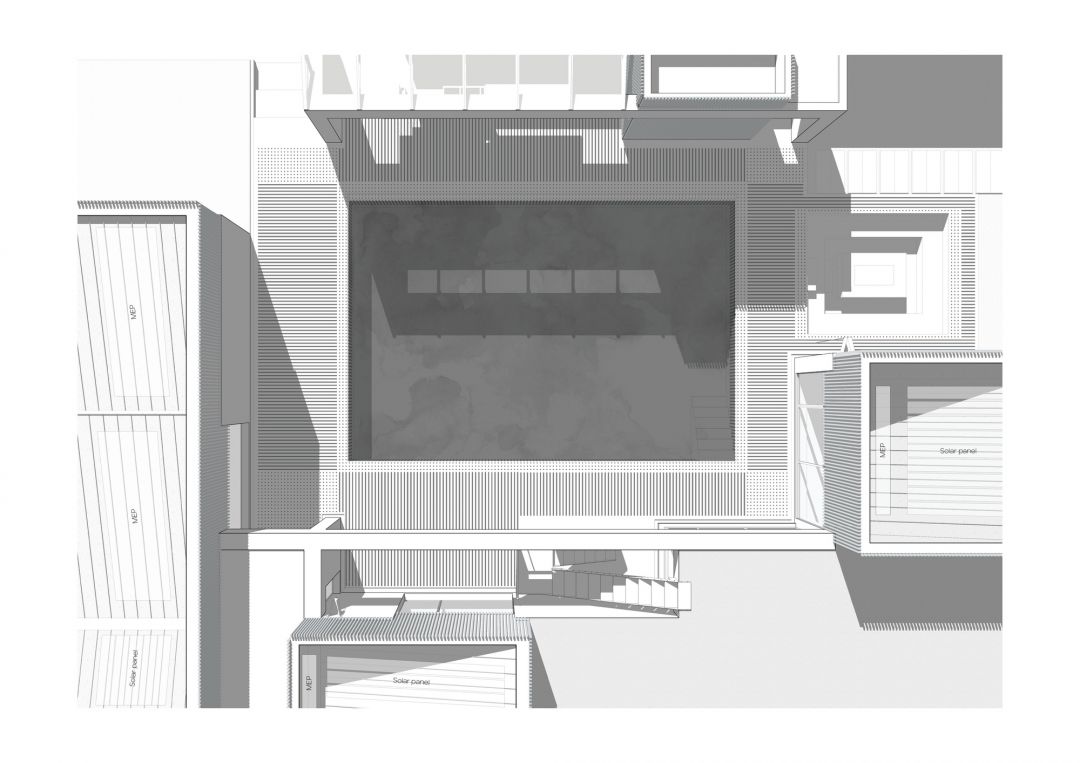
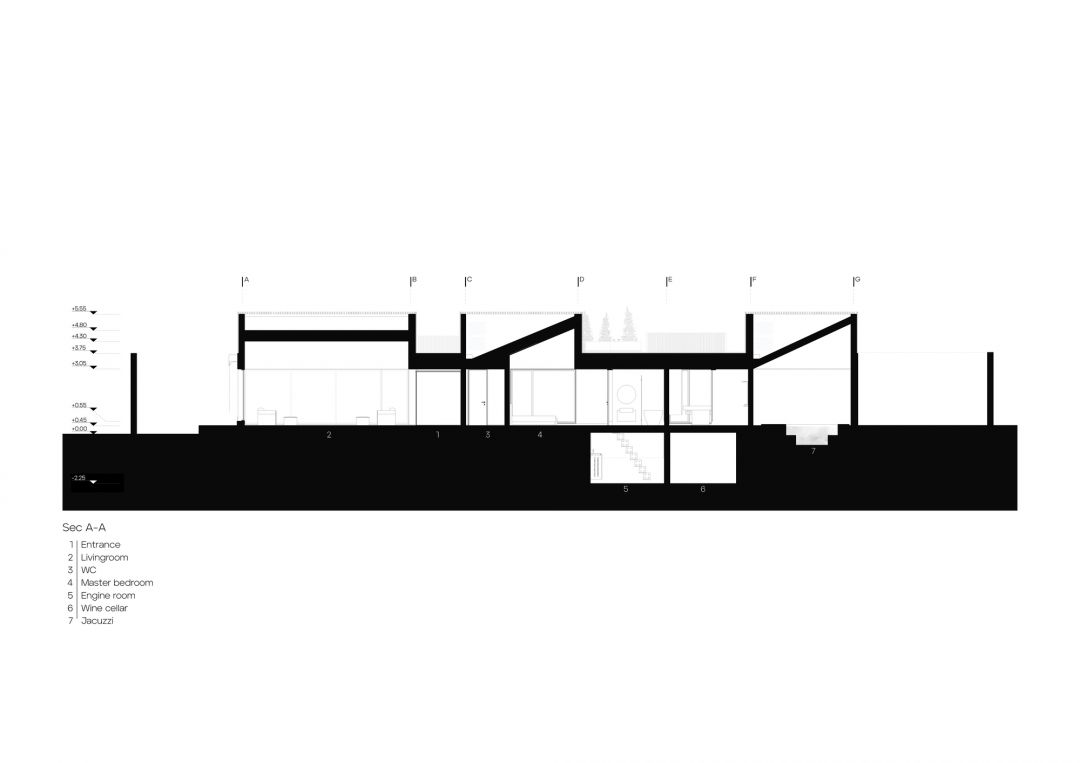
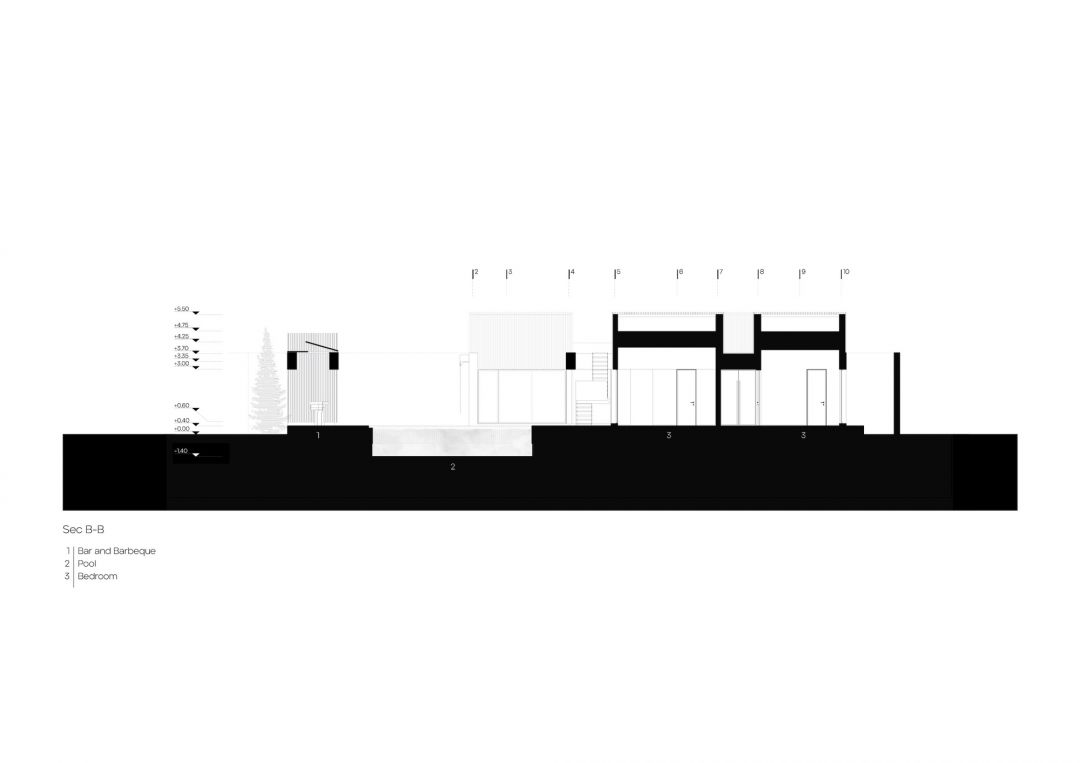
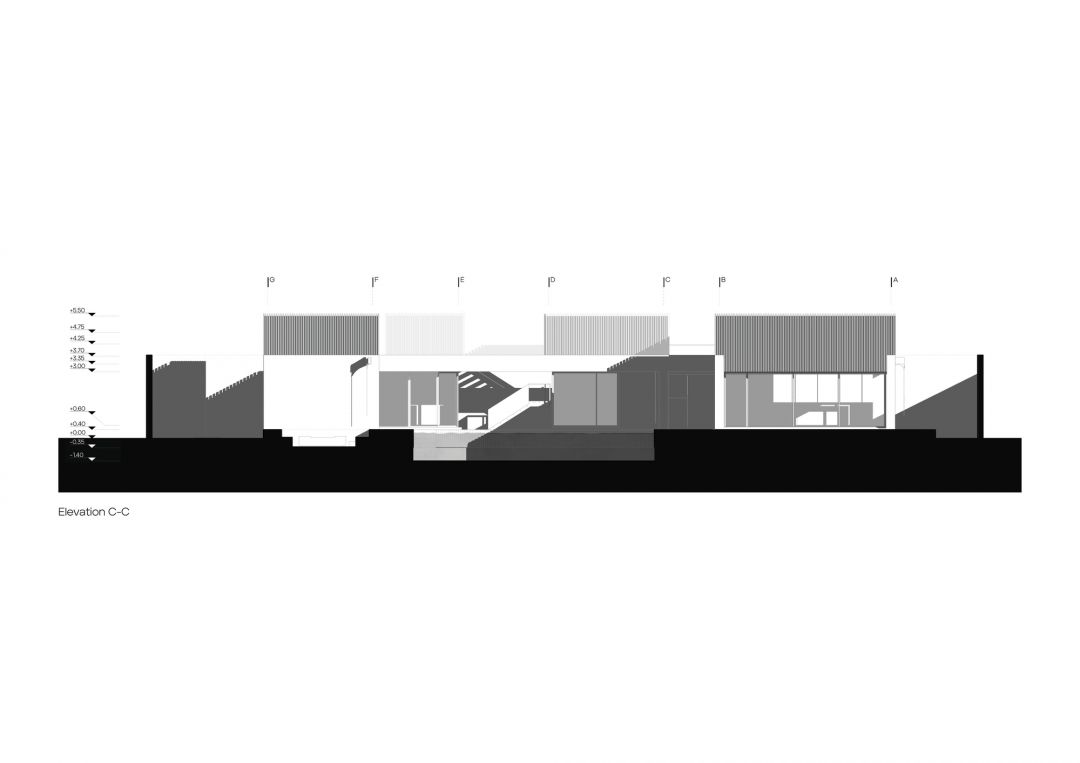
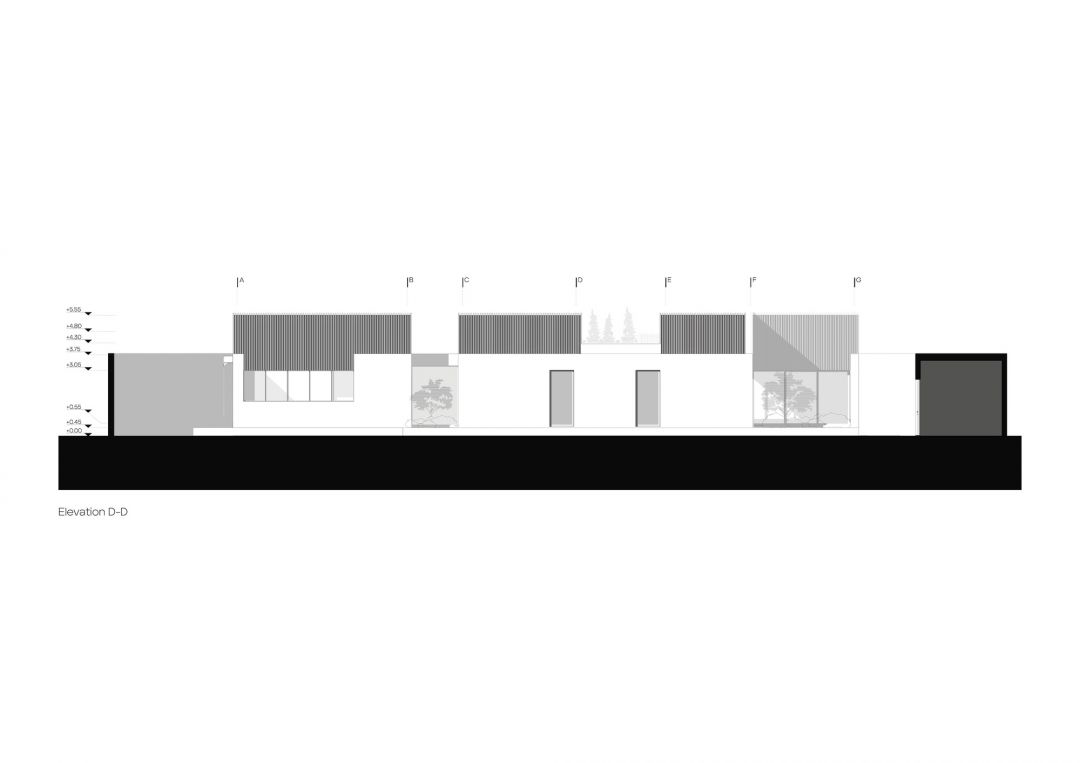
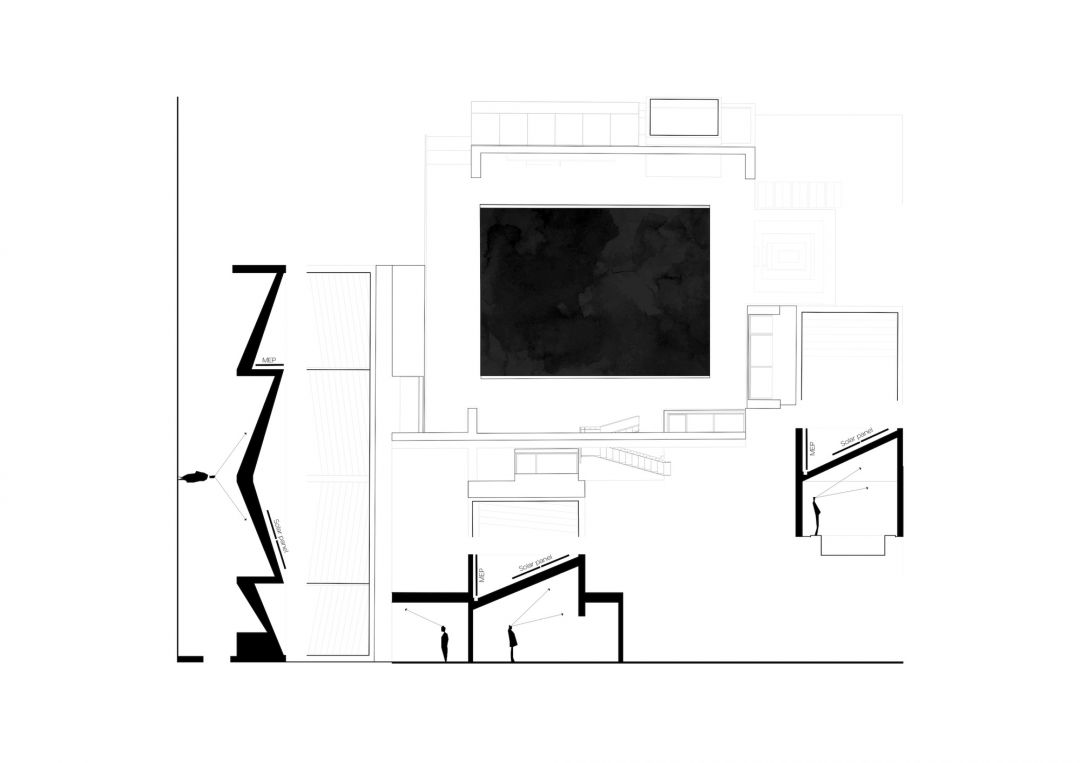
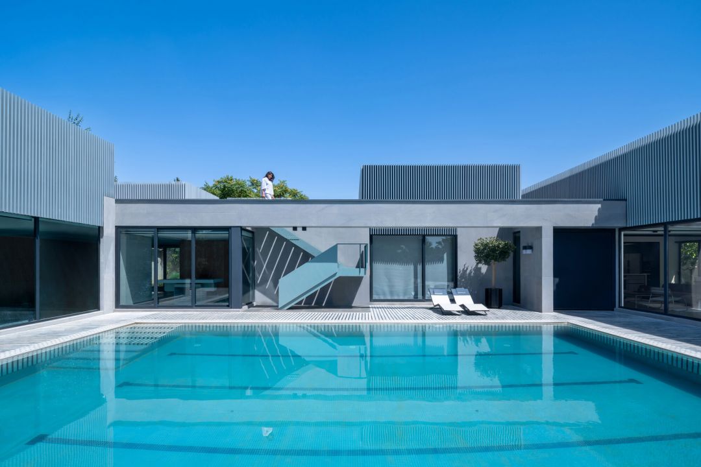
    构思源于一项委托设计任务:在某住宅别墅小区尽头、毗邻农田的一块地块上设计一处静修之所。该地块形状独特,需穿过一条相对狭窄的通道才能抵达,通道尽头是一片开阔宽广的区域。这片开放空间的中心处有一座大型水池,此前曾用作农业蓄水池。设计团队并未移除这一醒目的元素,而是将其作为整个设计的焦点和组织核心加以融入。


    Villa Souran was conceived as a response to a commission for designing a retreat on a plot located at the far end of a residential villa complex, adjacent to agricultural lands. The project site, with its distinctive shape, is accessed through a relatively narrow passage that opens up into a wide, expansive area. At the heart of this open space lay a large pool, formerly used for agricultural water storage. Rather than removing this prominent element, it was embraced as the focal and organizing centerpiece of the entire design.
    项目图库

    二层泳池别墅

    Villa Souran / WHY Architects

    Villa Souran / WHY Architects

    Villa Souran / WHY Architects

    Villa Souran / WHY Architects

    Villa Souran / WHY Architects

    Villa Souran / WHY Architects

    Villa Souran / WHY Architects

    Villa Souran / WHY Architects

    Villa Souran / WHY Architects

    Villa Souran / WHY Architects

    Villa Souran / WHY Architects

    Villa Souran / WHY Architects

    Villa Souran / WHY Architects

    Villa Souran / WHY Architects

    Villa Souran / WHY Architects

    Villa Souran / WHY Architects

    Villa Souran / WHY Architects

    Villa Souran / WHY Architects

    Villa Souran / WHY Architects

    Villa Souran / WHY Architects

    Villa Souran / WHY Architects

    Villa Souran / WHY Architects

    Villa Souran / WHY Architects

    项目参数

    • 区域: 390平方米

    • 年: 2024

    • 照片:迪曼工作室

    • 首席建筑师: Amirreza Esfahbodi - Chakameh Taghizadeh

    • 类别: 房屋

    • 设计团队:  Mohammad Hossein Zowqi、Kasra Khosravan、Laya Rafianezhad、Mahla Mojtahedin Yazdi

    • 技术团队:  Mehdi Fakhri、Mostafa Pakdel、Amir Sheykhi

    • 城市: 尚迪兹

    • 国家: 伊朗


    感谢 archdaily设计网_WHY建筑师事务所 分享以上内容。
    全部评论(0)